
🏠 Trusted Local Roofers
Pitched Roof Construction Nottingham
A pitched roof only works if the structure underneath is right. Get the trusses, the rafters, or the pitch wrong, and no amount of good tiling saves it. As a roofing contractor working across the city, we build pitched roofs from the timber up, using the right structure and covering, backed by a 10-year guarantee.
- Fully Insured
- 10-Year Guarantee
- 5-Star Rated
Quick Free Estimate - No Obligation
We're not just roofers – we're your neighbours.
Fully Insured • Response within 15 mins
🔒 Your details are safe with us. No spam, ever.
What Is Pitched Roof Construction, and Which Structure Suits Your Home?
Pitched roof construction means building the sloped structure of a roof, not just replacing what sits on top of it. It covers the timber frame — trusses or rafters — plus the pitch, the covering, and everything that keeps water out. Most Nottingham homes use one of two structural methods: a factory-made trussed rafter roof, or a traditional cut roof built piece by piece on site. If you already have a sound structure and just need new tiles or slates, our new roof installation page covers that instead. This page is about building or rebuilding the structure itself.
Trussed Rafter Roof
- A prefabricated triangular timber frame, built off site and craned or lifted into place
- Goes up fast — often a matter of days once the walls are ready
- Highly accurate and consistent, since each truss is factory cut
- The most cost-effective choice for straightforward extensions and new-build homes
- Leaves little usable loft space, unless you specify an attic truss upfront
Traditional Cut Roof
- Built rafter by rafter on site, using a ridge board, purlins, and ceiling joists
- A purlin is a horizontal timber beam that supports the rafters partway up the slope, stopping them sagging over a long span
- Takes longer to build and needs a skilled carpenter, since every cut is made to fit
- Leaves the loft open and usable, which suits conversions and awkward roof shapes
- The natural choice for period properties around The Park, Sherwood, and Mapperley, where rooflines are rarely square
- Costs more in labour than a trussed roof, for a more flexible result
Gable, Hip, or Something Else: Picking the Right Roof Shape
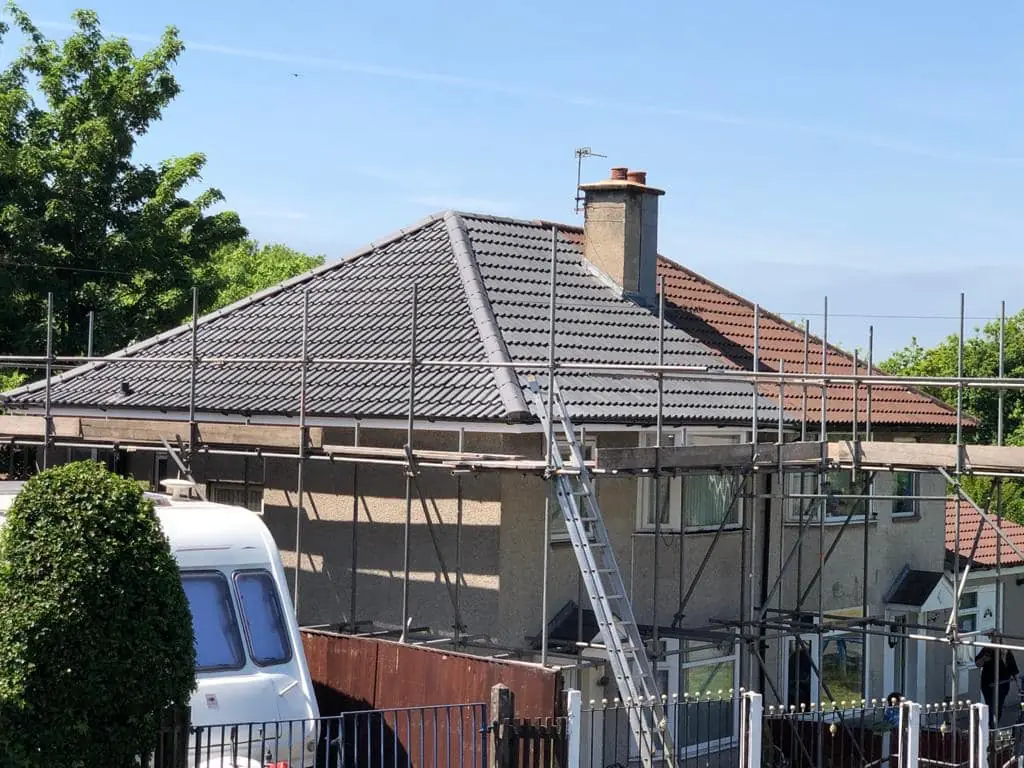
The shape of your roof affects cost, wind resistance, and how much loft space you end up with. A gable roof has two slopes meeting at a central ridge, with a flat triangular wall at each end. It's the simplest and cheapest shape to build, and it drains water quickly off two long slopes. A hip roof slopes on all four sides instead of ending in a gable wall. It costs 20% to 30% more than a comparable gable roof, but it handles high wind far better, which matters on exposed plots towards Mapperley Top or out on the rural fringes of the county.
Roof pitch — the angle of the slope, measured in degrees from horizontal — also depends on the covering you choose:
- Concrete tiles need a minimum pitch of around 15 degrees
- Clay tiles typically need at least 30 to 35 degrees
- Natural slate can go as low as 20 degrees on some fixing systems, though steeper is safer
- Most Nottingham roofs run between 40 and 50 degrees, which balances drainage, loft space, and wind loading
- A steeper pitch sheds rain and snow faster but adds 15% to 20% to labour cost compared with a shallower one
What Happens Before Ground Is Broken on Your New Pitched Roof
Every pitched roof build starts with proper planning, not a guess at what the structure needs.
- We survey the existing structure or new-build plans, including a free drone survey where there's an existing roof to assess
- We confirm whether you need planning permission — most straightforward pitched roof rebuilds on an existing footprint don't, but a change in roof height, shape, or a property in a conservation area near The Park or Lenton often does
- We check Building Regulations requirements, since almost all structural roof work needs sign-off covering insulation, ventilation, and fire safety between properties
- If your property shares a wall or roof structure with a neighbour, we flag whether the Party Wall Act 1996 applies — common on the terraced streets around Sneinton and Lenton, where roof work close to a boundary can require formal notice first
- We agree the structural method — trussed or cut roof — and the covering material that suits your budget and the property
- You get a firm quote and agreed scope before any timber is ordered
Pitched roof construction is one part of our wider residential roofing work across Nottingham, alongside repairs, chimneys, and guttering.
How We Build a Pitched Roof That Stands Up to Nottingham Weather
Here's the sequence we follow on a typical new pitched roof build, whether it's a full re-roof or a new extension.
- Strip back any existing structure and check the wall plates and load-bearing walls are sound enough to carry the new roof
- Erect the trusses or build the cut roof frame, fixing everything to current structural standards
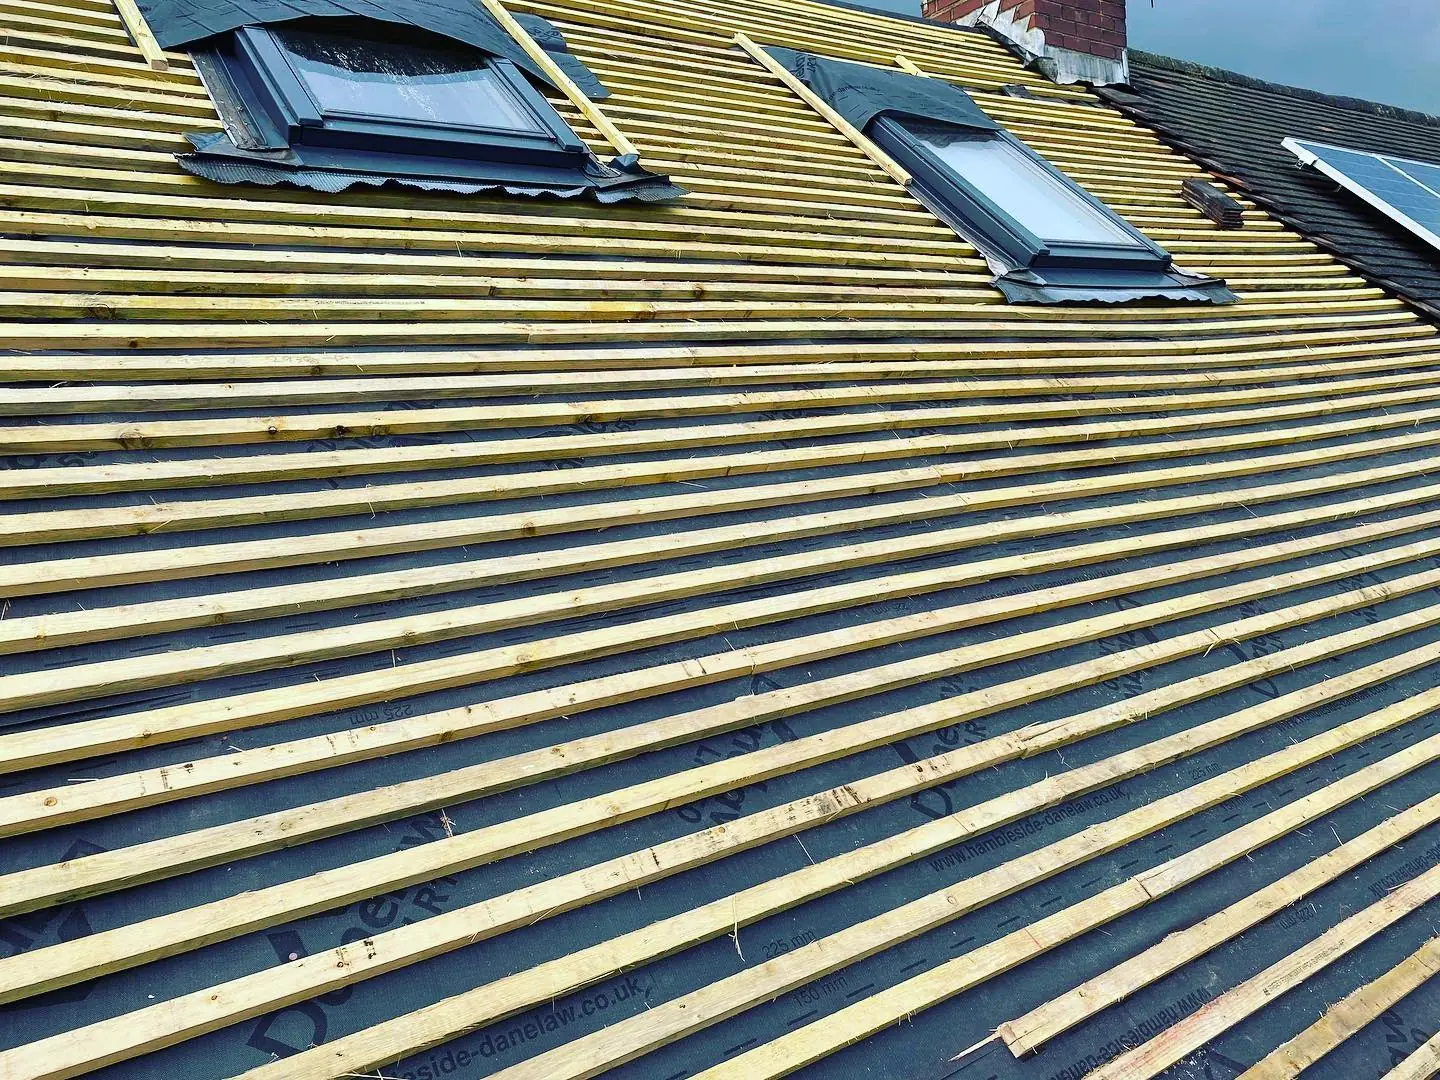
- Fit sarking felt or breathable membrane across the frame, then batten it ready for the covering
- Build in roof ventilation at the eaves and ridge, so moist air escapes instead of condensing inside the structure
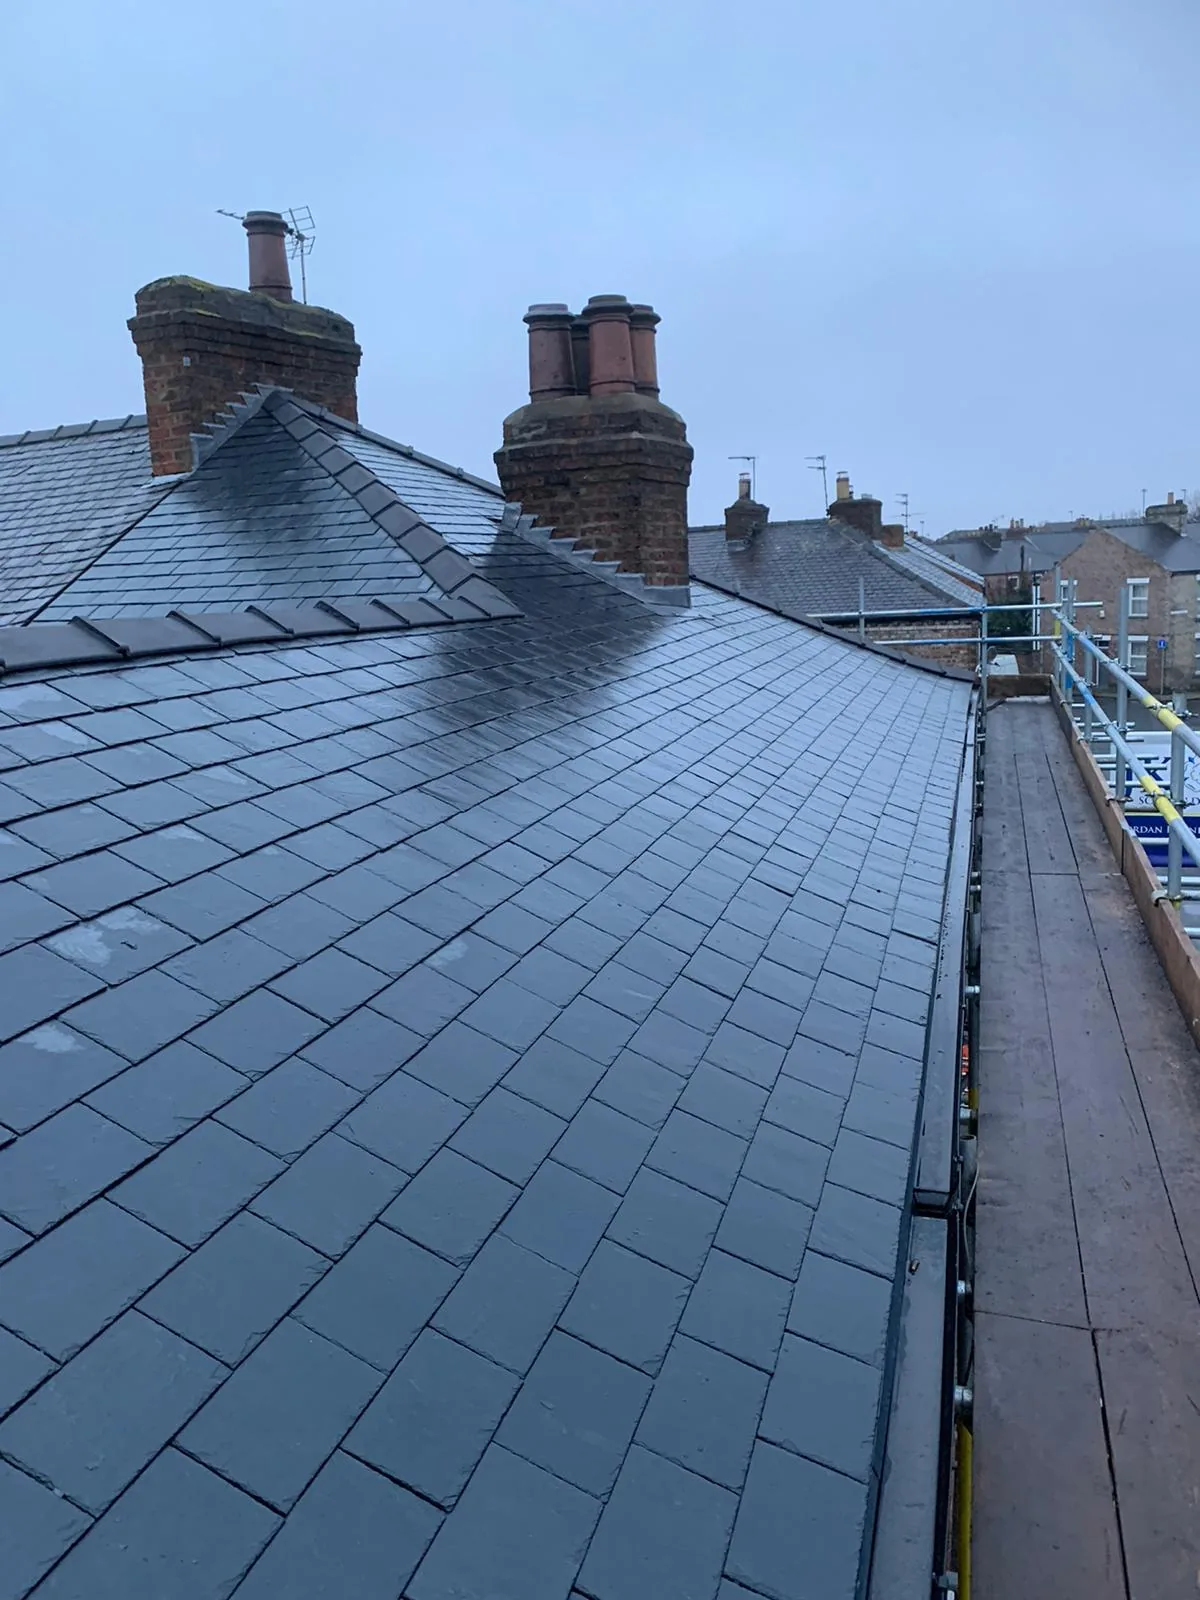
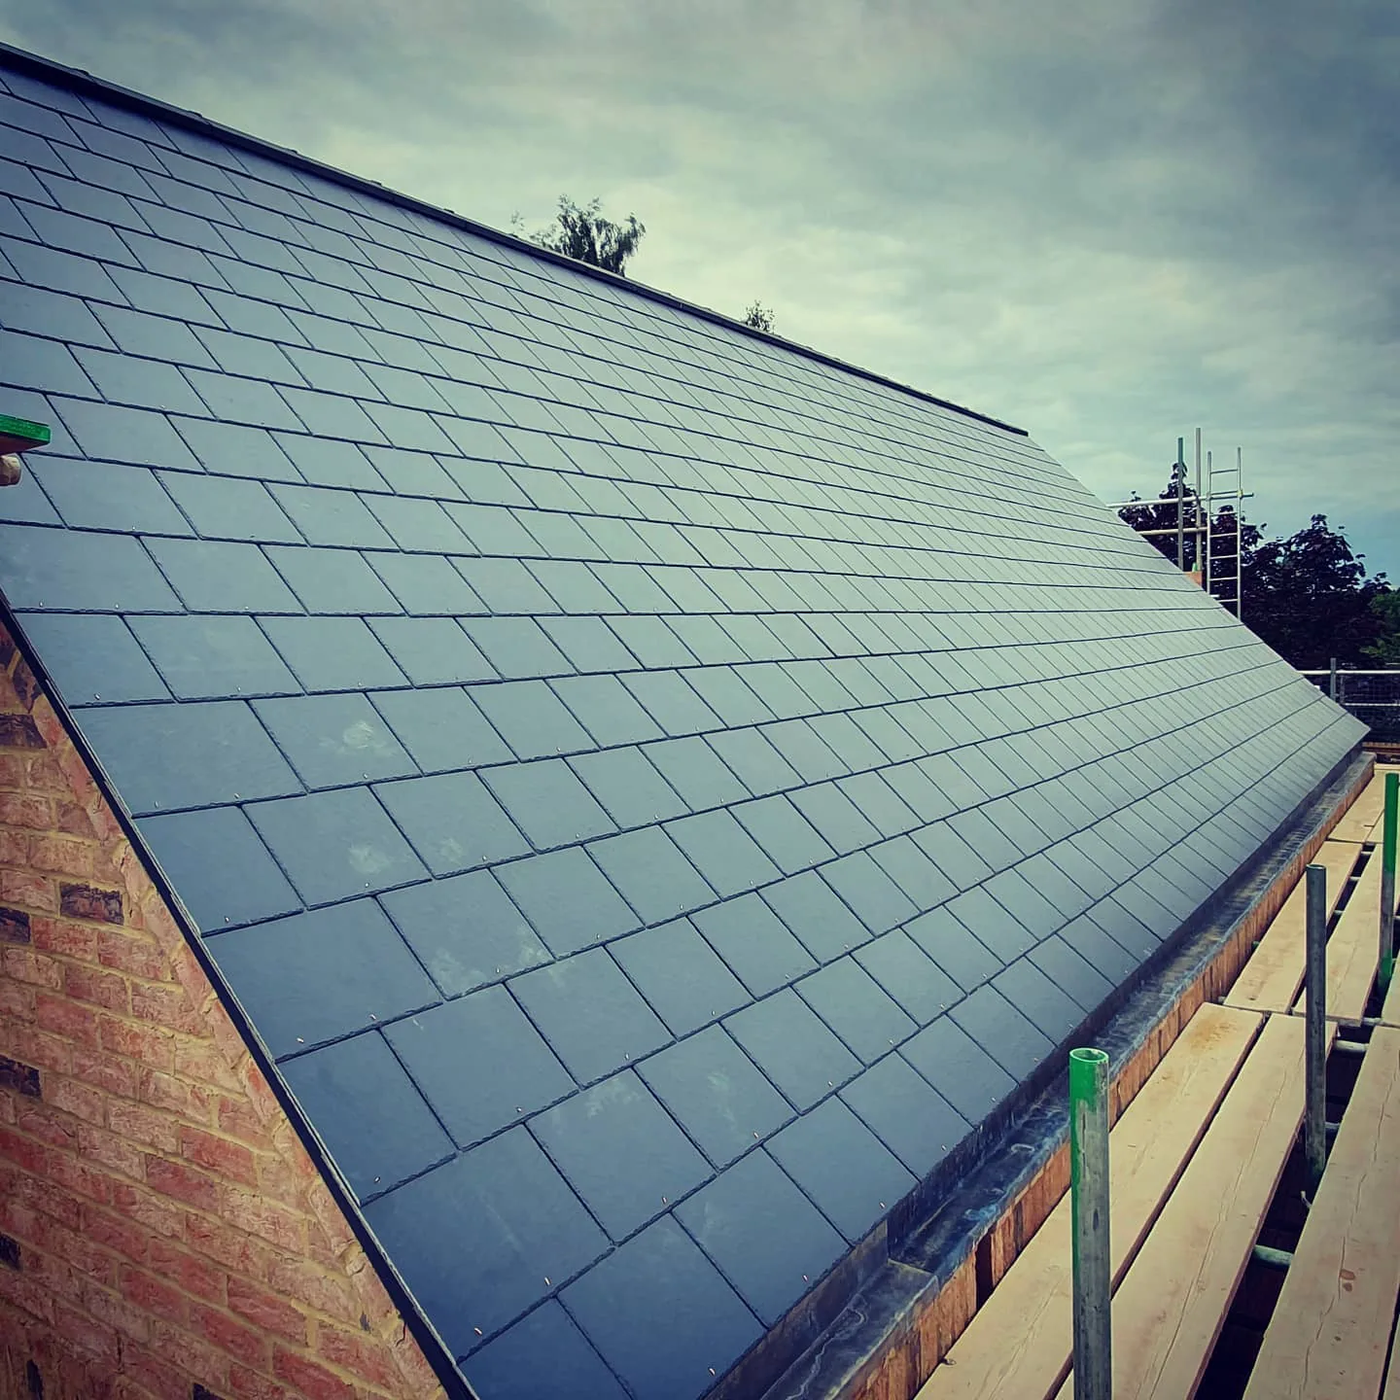
- Fit the chosen covering — slate, clay tile, or concrete tile — working from eaves to ridge in even courses
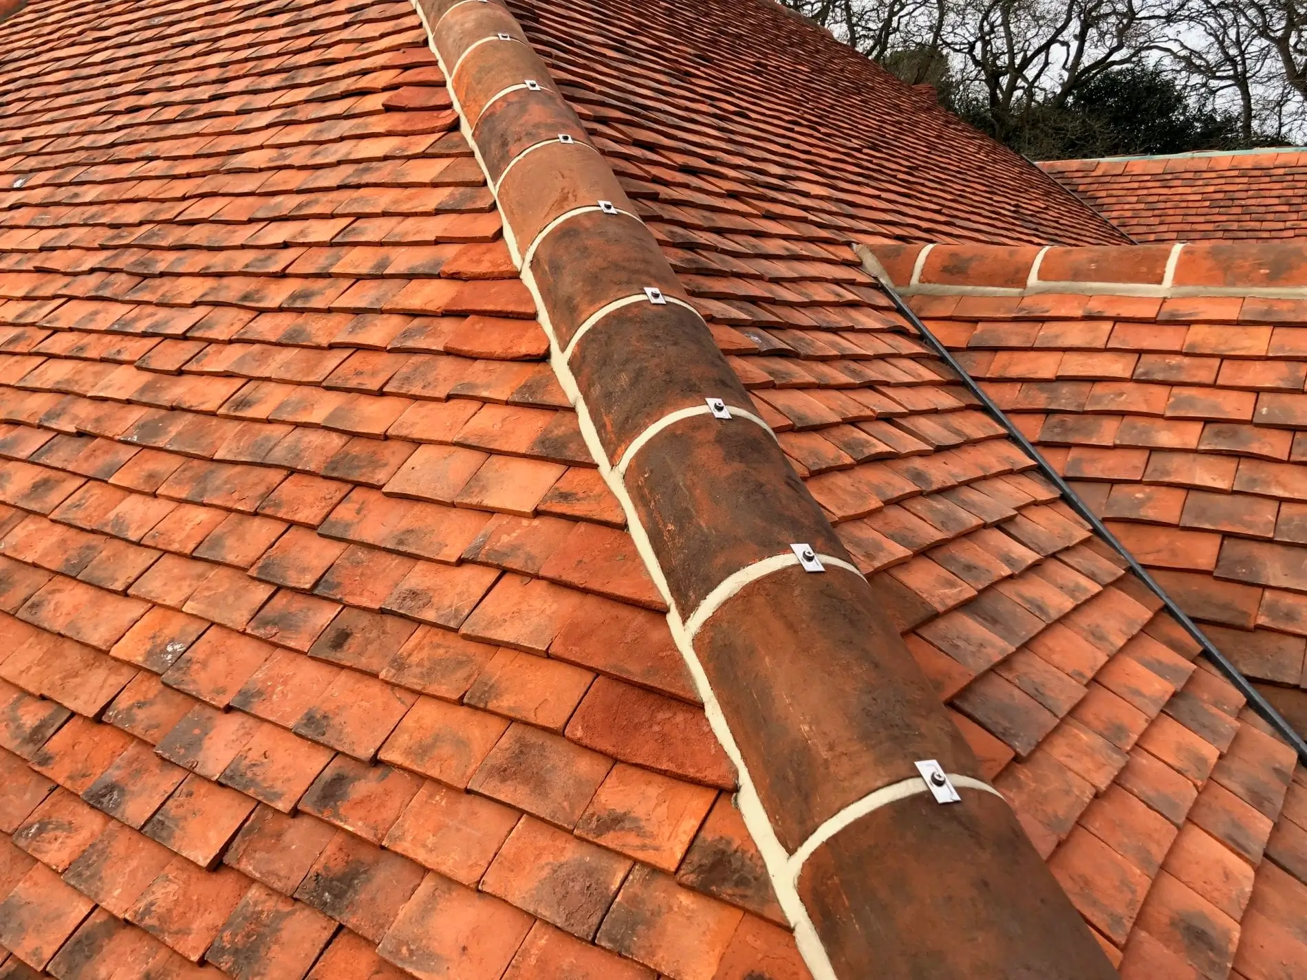
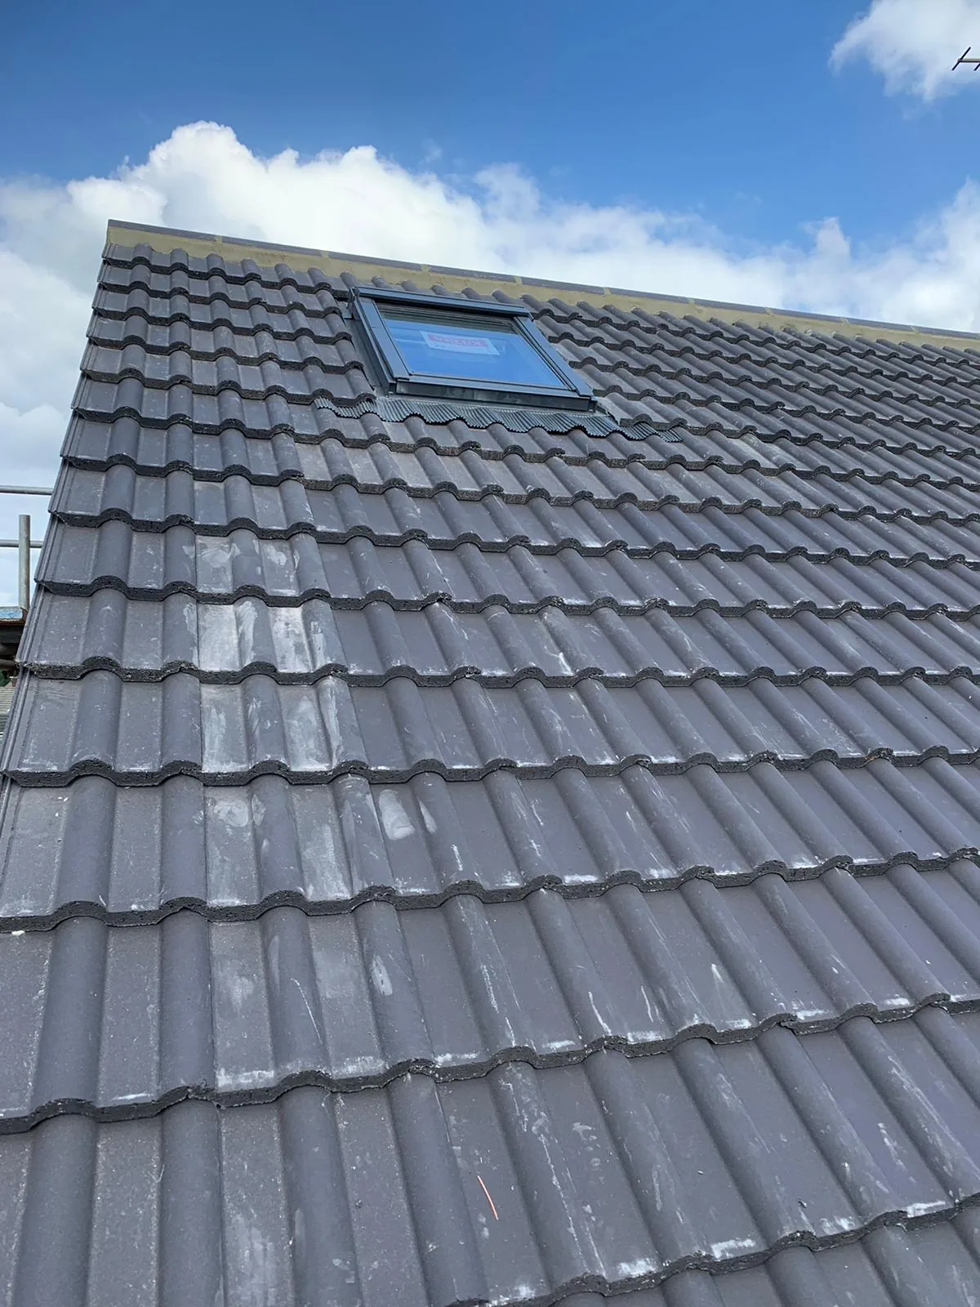
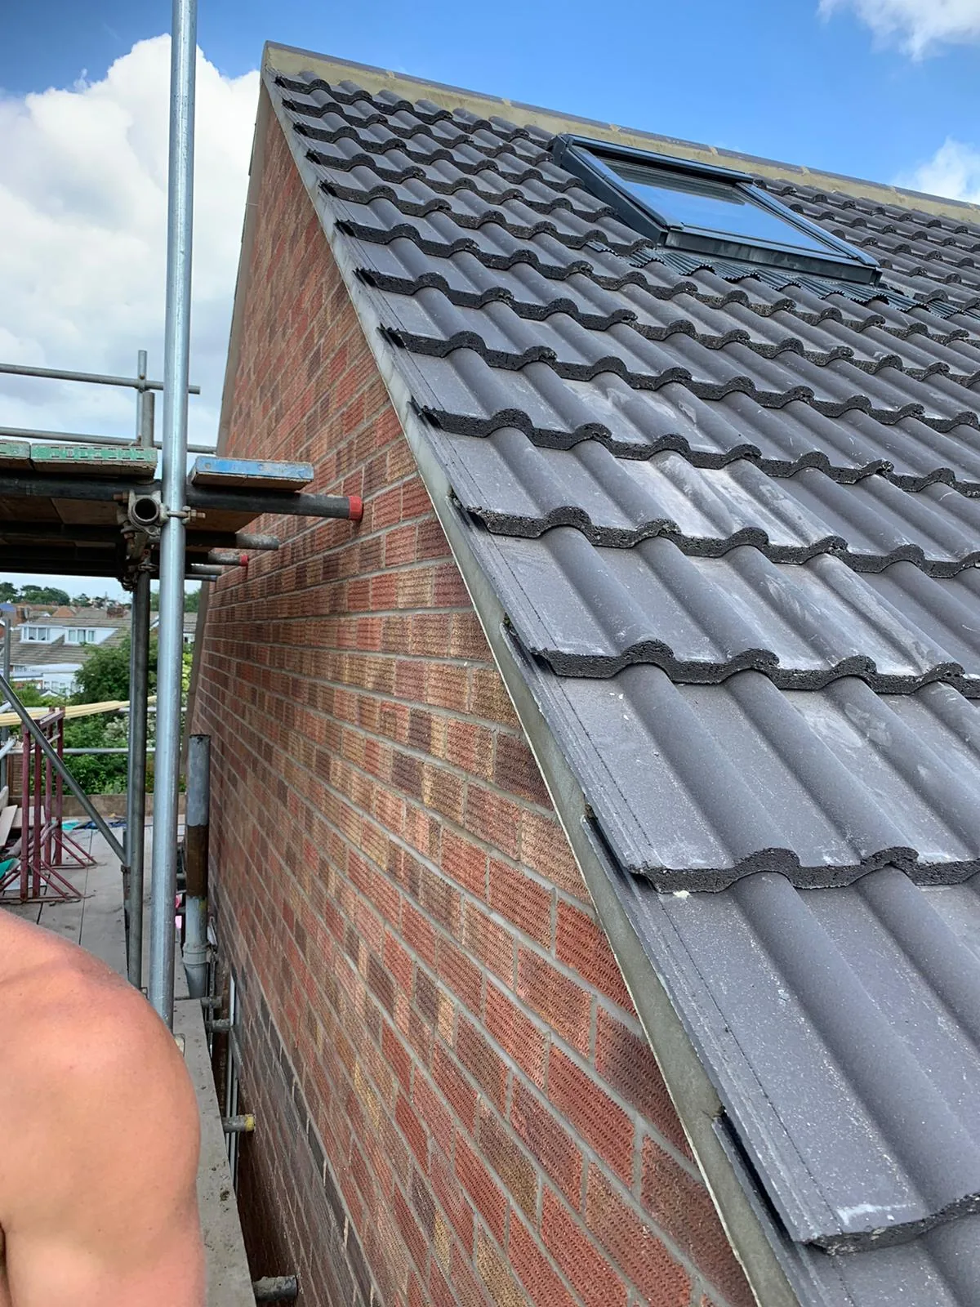
- Finish the ridge and verges with a mechanically fixed dry-fix system rather than loose mortar, which is more wind-resistant and needs no repointing. For the technical detail on how these systems perform, see the Roof Tile Association's guide to dry fix roofing
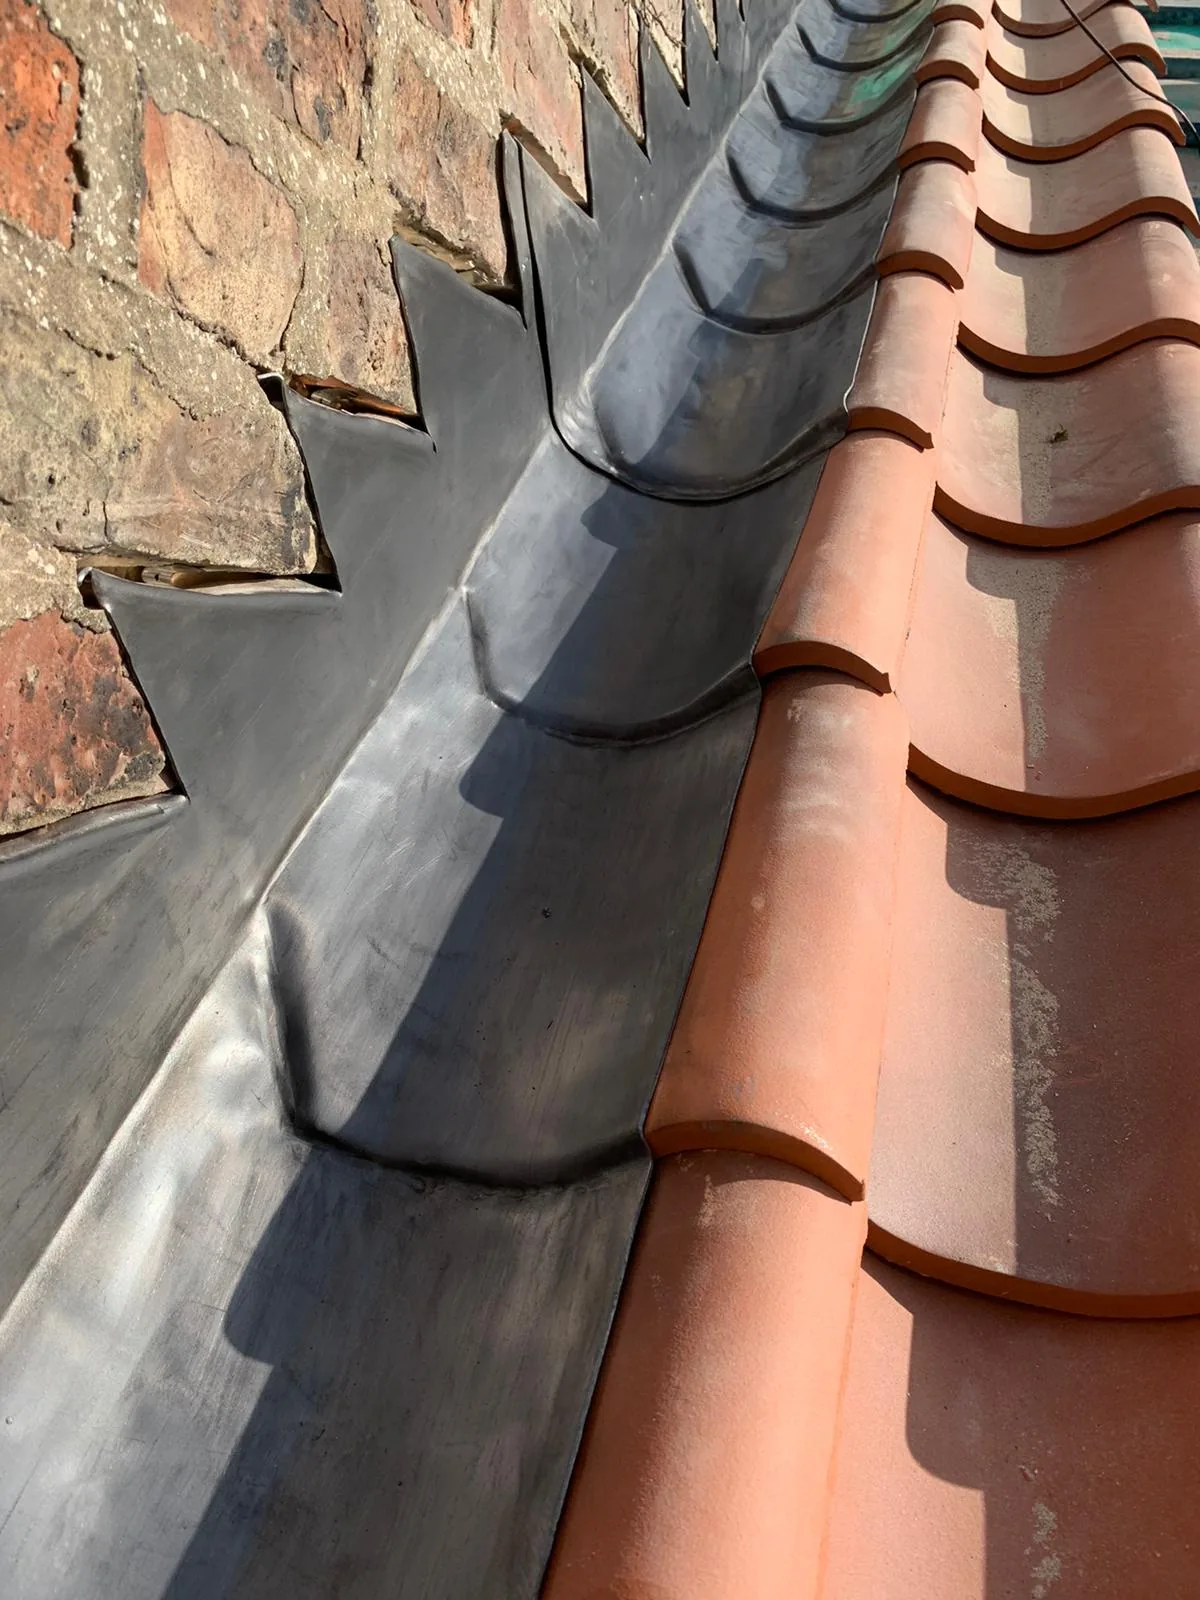
- Fit flashings around chimneys, valleys, and abutments — the points where most leaks start if they're rushed
- Clear the site and hand over, typically 1 to 3 weeks for a full re-roof or new extension roof, weather allowing
How to Check Your New Pitched Roof Was Built Properly
A well-built pitched roof should look right from the ground and hold up to close inspection.
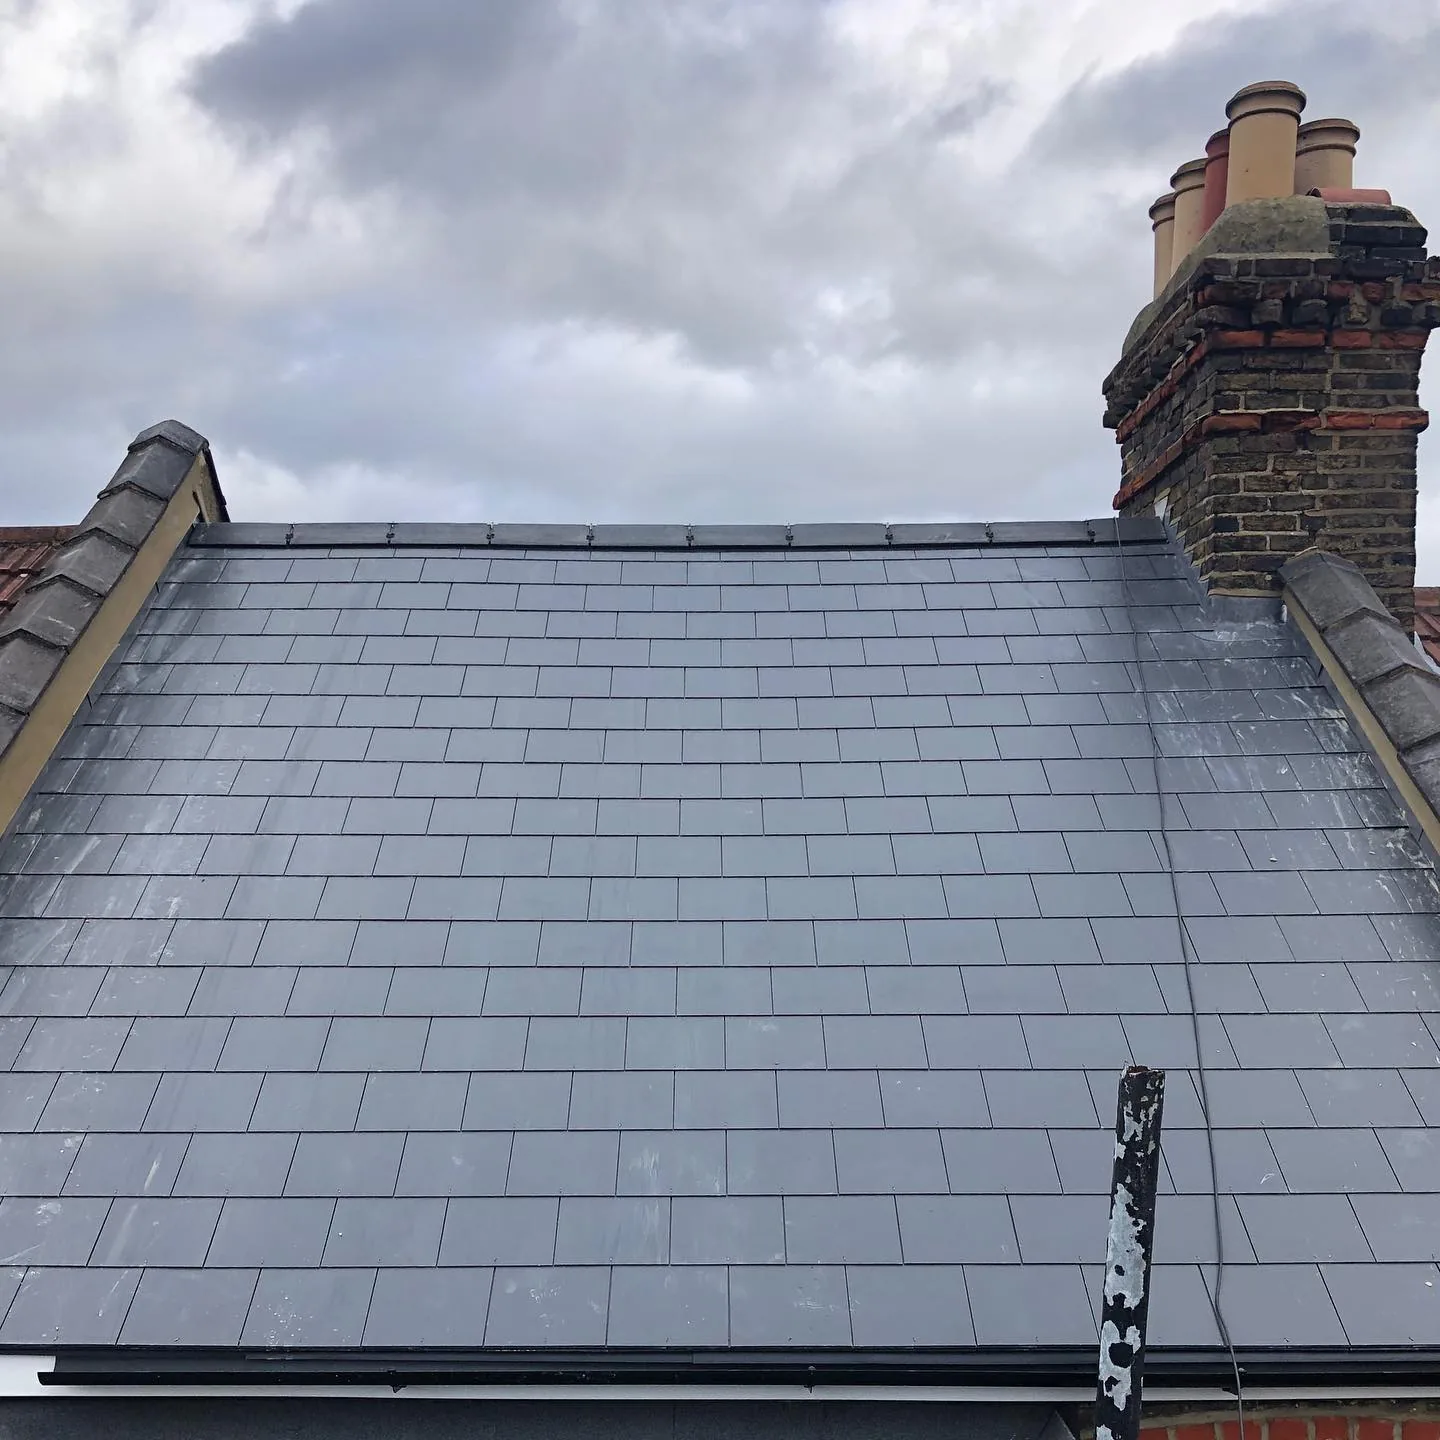
- Roof lines should run straight and true, with no sagging ridge or wavy tile courses
- Tiles or slates should sit in even, consistent rows, with no gaps or misaligned edges
- Dry ridge and dry verge fittings should be firmly clipped, not just sitting loose on the tiles
- Flashings around chimneys and valleys should be neatly dressed in, not just smeared with sealant
- Ask to see photos of the timber structure before it was covered — a reputable roofer takes these as standard proof the frame was sound
- You should receive written confirmation of Building Regulations sign-off and your workmanship guarantee
- We back every pitched roof we build with a 10-year workmanship guarantee, in writing, from day one
Protecting Your New Roof for the Decades Ahead
A new pitched roof needs very little upkeep, but a couple of checks a year keep it that way.
- Check the roof after any major storm for slipped or cracked tiles, especially on exposed elevations
- Keep valleys and gutters clear of leaves and moss, particularly after autumn leaf-fall
- Watch for moss building up on shaded, north-facing slopes, which holds moisture against the covering
- Check the loft for damp patches or daylight showing through, which can point to a slipped tile or failed flashing
- Keep an eye on dry ridge and dry verge fittings, which should stay clipped tight without repointing
- Book a drone survey every few years to catch small issues before they become bigger repairs
Cost & Pricing Guidance
Pitched roof construction pricing across the UK for 2025/26 typically runs like this:
- Concrete tile roof, structure and covering: £70-£100 per m²
- Clay tile roof, structure and covering: £70-£110 per m²
- Natural slate roof, structure and covering: £90-£130 per m²
- Composite slate roof, structure and covering: £60-£90 per m²
- Labour typically adds £20-£40 per m² on top of materials, depending on pitch and access
A full re-roof on a typical 3-bed semi in the Nottingham area usually runs £4,500 to £11,450, depending on covering and complexity. A new pitched roof structure on a single-storey extension typically costs £8,000 to £15,000, all in. Scaffolding, where it's needed, usually adds £700 to £2,500.
What pushes the price up or down: roof shape (a hip roof costs 20% to 30% more than a gable), pitch angle, the condition of the existing structure, access, and whether old covering needs stripping and disposing of first.
These are general ranges, not a quote. A fixed price needs a survey.
Comparison Table: Pitched Roof Covering Materials
| Covering | Typical Lifespan | Best For | Relative Cost |
|---|---|---|---|
| Concrete Tile | 40-60 years | Extensions, new-build homes, budget rebuilds | £ (lowest) |
| Composite Slate | 40-50 years | Lightweight structures, a slate look on a tighter budget | ££ |
| Clay Tile | 60-100 years | Victorian and Edwardian character properties | ££ |
| Natural Slate | 80-100+ years | Heritage and listed properties, period rebuilds | £££ (highest) |
Why Choose Tate & Sons for Your Pitched Roof
Pitched roof construction is led by James Tate, Founder and Managing Director, who prices most of these jobs himself. He set Tate & Sons up on a simple idea: find out what's genuinely wrong, use the right materials, and leave a roof that holds for years, not months. He's happiest working out how to rebuild a tricky period roofline around The Park or Wollaton without losing its character, and that same care goes into every new-build and extension roof we construct.
Daniel Oakland, Project Manager and Lead Roofer, runs pitched roof builds day to day on site, keeping the job moving to schedule from first fix through to the final tile. Read more about the team on our About page.
Our roofers are directly employed, not subcontracted. They hold NVQ Level 2 and 3 qualifications in Roofing Occupations and carry CSCS cards. Every pitched roof build comes with a free drone survey up front and a 10-year workmanship guarantee once the work is finished.
Pitched Roof Construction Across Nottingham and the Wider County: Areas We Serve
We build and rebuild pitched roofs right across Greater Nottingham and out into the wider county. Wherever your property sits, our crews know the local weather, the housing stock, and the access.
- Nottingham City Centre (NG1)
- The Park (NG1)
- West Bridgford (NG2)
- Sneinton (NG2)
- Wollaton (NG8)
- Lenton (NG7)
- Beeston (NG9)
- Chilwell (NG9)
- Stapleford (NG9)
- Arnold (NG5)
- Sherwood (NG5)
- Mapperley (NG3)
- Carlton (NG4)
- Gedling (NG4)
- Hucknall (NG15)
- Long Eaton (NG10)
- Mansfield (NG18)
- Sutton-in-Ashfield (NG17)
Got Questions?
Your Flat Roofing Questions, Answered Properly
What is pitched roof construction?
Pitched roof construction means building the sloped structure of a roof, not just re-covering an existing one. It covers the timber frame — either a factory-made trussed rafter roof or a traditional cut roof — plus the pitch angle, insulation, ventilation, and the final covering. It applies to full re-roofs, new extensions, and new-build homes alike. If your structure is already sound and you only need new tiles or slates, that's a simpler job we cover on our new roof installation page instead.
How much does a new pitched roof cost in the UK?
Most fully installed pitched roofs cost £70-£130 per m², depending on the covering you choose. A full re-roof on a typical Nottingham 3-bed semi usually runs £4,500-£11,450, while a new roof structure on a single-storey extension typically costs £8,000-£15,000 all in. Roof shape, pitch, and access all affect the final figure. A survey gives you an exact price rather than a general range.
What's the difference between a trussed roof and a cut roof?
A trussed roof uses factory-made timber frames lifted into place, while a cut roof is built rafter by rafter on site. Trussed roofs go up faster and cost less in labour, which suits straightforward extensions and new-build homes. Cut roofs take longer and cost more to build, but they leave the loft open and usable, which suits conversions and the irregular roof shapes common on period Nottingham properties. Your budget and how you plan to use the loft decide which fits best.
Do I need planning permission for a new pitched roof?
Most straightforward pitched roof rebuilds on the same footprint and height don't need planning permission, since they usually count as permitted development. Changing the roof's height, shape, or pitch, or building in a conservation area such as The Park or parts of Lenton, often does need permission. Extending a roofline over a boundary can also bring extra rules. We check this as part of your survey, so nothing holds up the build later.
Do I need Building Regulations approval?
Yes, almost all structural pitched roof work needs Building Regulations sign-off, whether or not planning permission applies. This covers structural strength, insulation levels, ventilation, and fire safety between neighbouring properties. Building control checks the finished job against these standards before issuing a completion certificate. Keep that certificate with your workmanship guarantee, since both matter if you sell the property later.
How long does pitched roof construction take?
A full re-roof or new extension roof typically takes 1 to 3 weeks from strip-out to finished covering, weather allowing. A trussed roof structure can go up in days once the walls are ready, while a traditional cut roof takes longer to build piece by piece. Larger, more complex roof shapes with several valleys or hips add time. Your survey gives a realistic schedule before work starts.
Will building a new pitched roof affect my neighbours under the Party Wall Act?
It can, if your property shares a wall or roof structure with next door, which is common across the terraced streets around Sneinton and Lenton. The Party Wall Act 1996 requires formal written notice to affected neighbours before certain work starts, including some roof alterations close to a shared boundary. Getting this wrong can delay a project or cause a dispute later. We flag whether it applies to your job during the initial survey, well before any timber is ordered.
Can an existing flat roof extension be converted to a pitched roof?
Yes, converting a flat roof extension to a pitched one is a common upgrade, and it's usually worth it. A pitched structure sheds water far more reliably than a flat one, cuts long-term maintenance, and often adds useful loft space above the extension. The existing walls need checking to confirm they can carry the extra weight and wind loading of a pitched frame. It usually needs Building Regulations approval and sometimes planning permission, both of which we check before quoting.
Does roof pitch affect solar panel installation?
Yes, pitch affects both performance and fire safety rules for solar panels on pitched roofs. A pitch between 30 and 40 degrees generally gives the best output for panels facing south in the UK. Roof pitch and layout also factor into fire spread guidance between panels and roof junctions, which matters more on terraced and semi-detached streets. If you're planning solar alongside a new pitched roof, tell us at survey stage so we can prepare the structure and battens correctly first time.
Book Your Free Drone Roof Survey Today
See exactly what your roof needs before any work starts. No ladders, no pressure — just a clear picture from a local Nottingham team.
A tired roof only gets worse as water works deeper into the deck and timber beneath it. A quick, free drone survey today tells you exactly where you stand — and often the fix is smaller and cheaper than you feared. Book now, get an honest quote, and protect your home before the next East Midlands downpour finds the weak spot.
📍 57 Cyril Avenue, Nottingham, NG8 5BA
📞 0115 647 4455
Call the Nottingham team today on 0115 647 4455, or request your free drone survey online. We’re already working across your area.
Get in Touch
Tate & Sons Roofing — Nottingham
57 Cyril Avenue, Nottingham, NG8 5BA
📞 0115 647 4455
✉️ [email protected]