
🏠 Melton Mowbray Pitched Roof Construction Specialists
Pitched Roof Construction in Melton Mowbray — A Roof Frame Built to Handle Everything the Wolds Throws At It
- Free Drone Survey
- Directly Employed Roofers
- Written Fixed Price
📞 Call 01664 490955 — free drone survey & a written price
Book Your Free Drone Survey
No scaffold. No pressure. No obligation.
Straight answers from local Melton Mowbray roofers.
🔒 Your details are safe with us. No spam, ever.
Pitched roof construction in Melton Mowbray has to answer to weather that comes straight off the Wolds with nothing to slow it down first. Whether you are adding a single-storey extension, building over a garage, or putting up a new roof shape from the timber up, the frame underneath decides how long everything above it lasts. Tate & Sons Roofing builds pitched roofs across Melton Mowbray and the wider borough, from a single rear extension to a full new-build home.
This page covers roof shapes, truss and cut-roof construction, the planning and Building Regulations rules that actually apply, what happens on site, and real cost ranges. Start with a free drone survey and a written quote before anything is agreed — no scaffold just to take a look, and no charge either way. Pitched roof construction is one part of the wider service we offer as a roofing contractor across Melton Mowbray.
If your existing roof simply needs a new covering rather than a change of shape or a new frame underneath, our new roof installation service covers that instead. Pitched roof construction is the right page when the structure itself — the timber, the shape, the pitch — is being built or changed.
Gable, Hip or Mono-Pitch — Compare Your Roof Shape Options
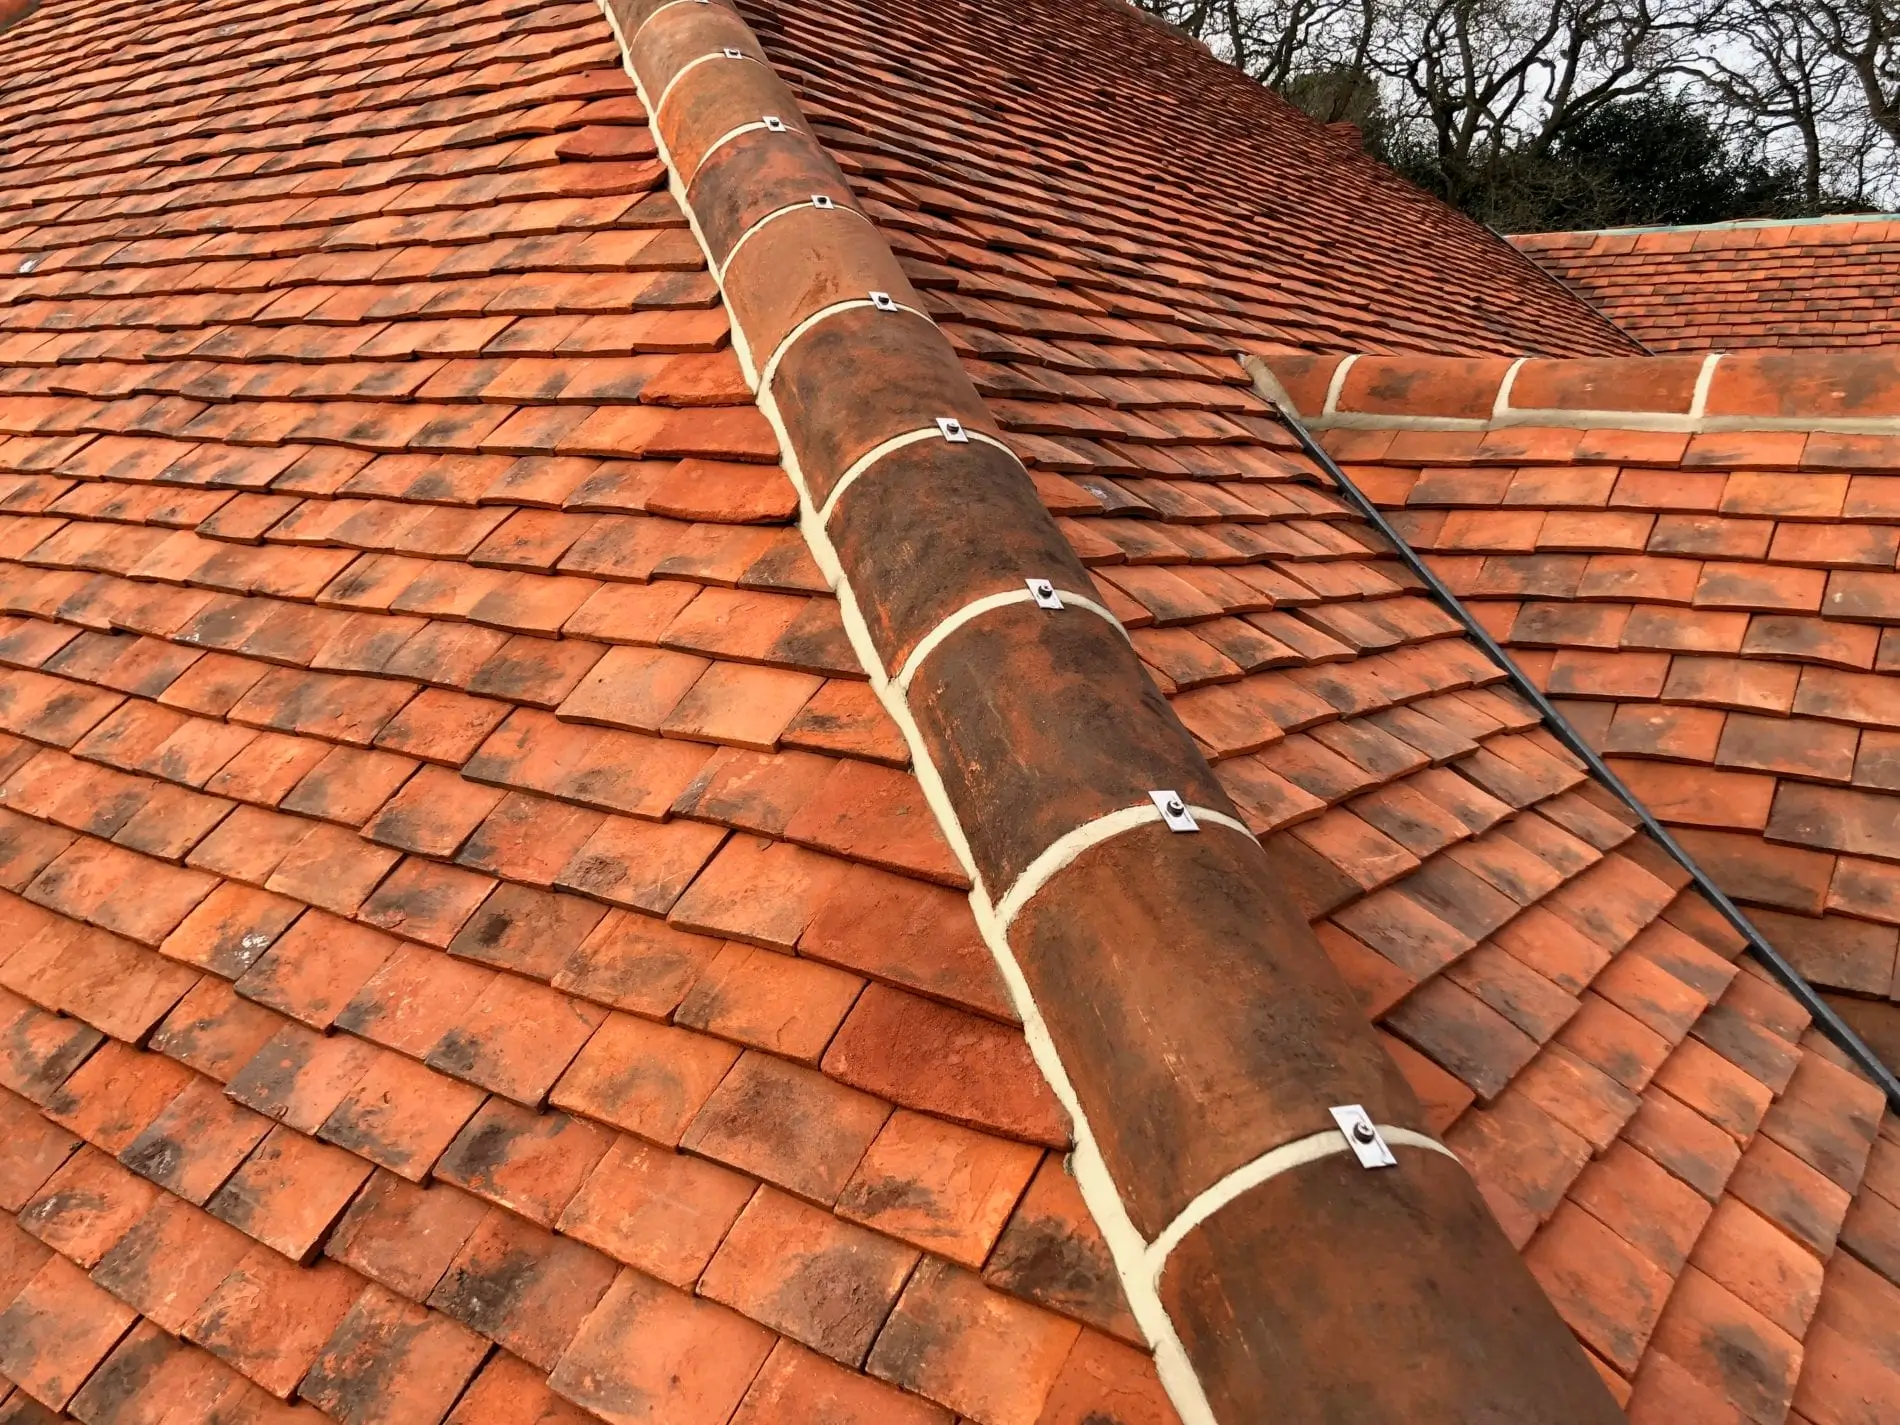
Three roof shapes cover almost every pitched roof built around Melton. A gable roof has two slopes meeting at a central ridge, with a triangular wall at each end. It is the simplest and cheapest shape to build, and the standard choice for extensions and straightforward rebuilds.
A hip roof slopes down on all four sides instead of two, with no vertical gable wall. It costs more to build because it needs extra hip rafters and jack rafters, but it copes better with wind and gives a tidier, all-round finish. A mono-pitch roof has a single sloping plane, which suits single-storey extensions, garages and modern-look builds where a simple, low-cost structure is what you need.
Detached new builds and larger extensions around Old Dalby and Frisby on the Wreake often go with a hip roof, since owners want the tidier four-sided finish and the extra wind resistance it brings. Budget-focused extensions on Asfordby's mid-century terraces usually use a straightforward gable, because it does the job for less money. Somerby's equestrian properties, with more outbuildings and stable roofs, see plenty of mono-pitch work too.
| Roof Shape | Typical Cost Impact | Structural Complexity | Best For |
|---|---|---|---|
| Gable | Lowest — the baseline shape | Simple: two rafter sets meeting at one ridge | Extensions, budget rebuilds, straightforward homes |
| Hip | Around 15–25% more than gable | Moderate to complex: hip and jack rafters on all four sides | Detached homes, exposed sites, a tidier all-round finish |
| Mono-pitch | Similar to gable, sometimes less material | Simple single slope, but drainage and falls need care | Single-storey extensions, garages, modern-look builds |
| Hip-and-valley (combination) | Highest — most timber and labour | Complex: multiple ridges, hips and valleys | Larger, irregular-shaped or period properties |
Truss or Cut Roof — Choosing the Right Timber Construction Method
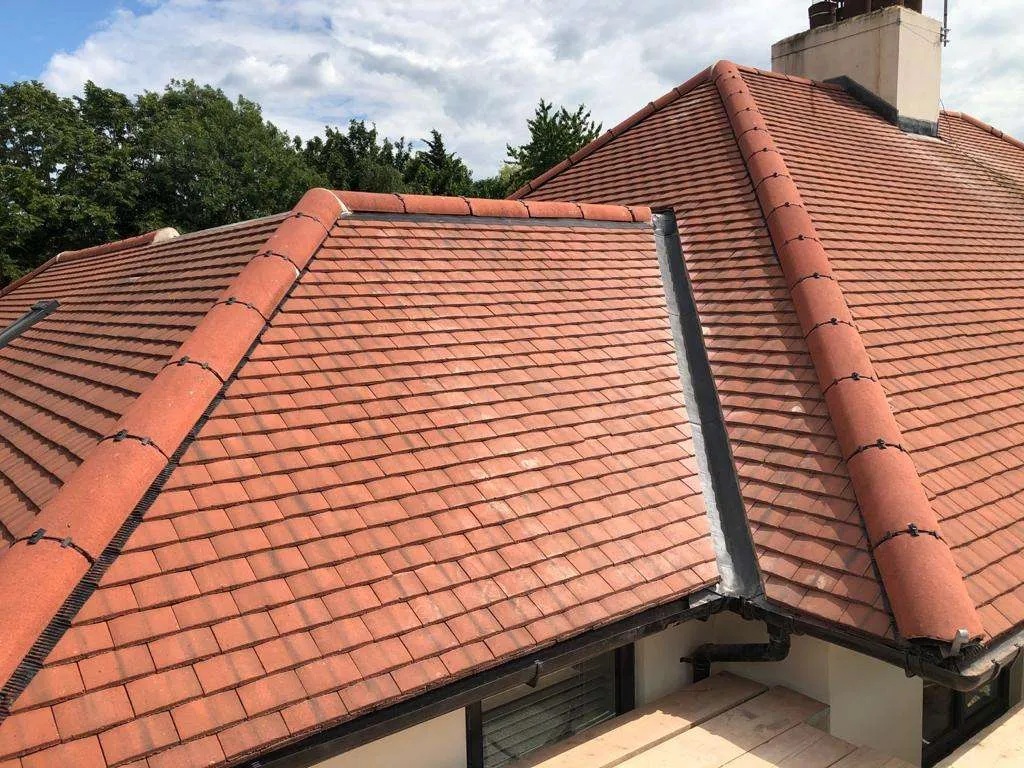
Once you know the shape, the next decision is how the roof gets built. A trussed roof uses factory-made timber frames, engineered off site and craned or carried into place. A cut roof is built rafter by rafter on site, cut and fitted by hand from individual timber lengths.
Trusses are usually 30 to 50 percent cheaper than a cut roof of the same size, because most of the labour happens in a factory rather than on your scaffold. They go up fast and suit standard rectangular shapes well. A cut roof costs more, but it gives you far more freedom for an unusual shape, a period property, or a loft you want to use as proper living space rather than storage.
If a usable loft matters to you, this decision needs to happen at the design stage, not afterwards. Standard trusses fill the loft with diagonal webbing that blocks the space off completely. Attic trusses leave a clear room-sized void instead, and cost more to buy but far less than converting a standard truss roof later. If a loft conversion is part of your plan already or might be down the line, our loft conversion roofing service works alongside the initial build to get the structure right first time.
Daniel Oakland, our project manager, handles the cut-roof and heritage side of this work personally, with slate and lead detailing experience built up on period properties across Melton Mowbray and the wider borough. He will tell you plainly whether your project needs a cut roof or whether trusses do the job just as well for less money.
Planning Permission and Building Regulations for a New Pitched Roof
Most pitched roof construction on a house does not need planning permission on its own, provided it stays within permitted development limits. Government guidance sets out these limits clearly: an alteration cannot project more than 0.15 metres beyond the existing roof plane, and it cannot go higher than the highest part of the existing roof. The full detail is set out in the government's permitted development rules for roof alterations, and it is worth reading before any design work is finalised.
Building Regulations approval is separate, and it almost always applies. A new pitched roof structure has to meet current standards for structural strength, wind and snow loading, weather resistance, fire spread, thermal insulation and ventilation.
We handle the structural calculations and Building Control sign-off as a standard part of the job, so the paperwork never lands back on you.
Properties in Melton's older streets around St Mary's Church, and in the town's conservation areas, often face closer scrutiny on visible roof changes. A change of pitch, a new roof shape, or a hip-to-gable conversion can need full planning permission even where the covering material stays the same. We check a property's planning status before quoting, so a project never stalls part-way through because of paperwork nobody spotted.
What Actually Happens When We Build Your Pitched Roof, Start to Finish
Pitched roof construction follows the same broad order on every job:
- Structural design and calculations agreed, with Building Control notified
- Scaffold erected and the site made safe
- Wall plates fitted and the timber frame — truss or cut — erected and braced
- Felt, battens and breather membrane fitted across the whole structure
- Insulation and ventilation installed to current Building Regs standards
- Roof covering fitted, from the eaves up to the ridge
- Flashings, valleys and ridge details fitted to shed water cleanly
- Building Control inspection and sign-off, site cleared
A standard trussed roof on a single-storey extension usually takes 5 to 10 working days from timber frame to finished covering. A cut roof on the same extension typically adds 2 to 4 days, since every rafter is measured and fitted by hand. A full new roof structure on a larger project runs longer again, and weather has the final say on any exposed timber frame — we build a realistic allowance into every schedule.
What Pitched Roof Construction Really Costs in Melton Mowbray
Cost comes down to roof shape, construction method, size and access. As a general guide, a trussed roof structure for a single-storey extension typically runs £3,000–£6,500 supply and fit, before the outer covering goes on. A full trussed roof structure for a standard semi-detached home typically runs £5,500–£9,000. A cut roof of the same size typically adds 30 to 50 percent to that figure, largely in labour.
Once you add the covering, flashings, insulation and finishing, a complete gable roof build on a standard home typically lands around £5,000–£8,000, and a hip roof £8,000–£12,000, broadly in line with a full new roof installation. Larger, more complex or period roofs with hips, valleys and dormers can run well beyond that, sometimes reaching £15,000–£20,000 or more.
What pushes a price up or down:
- Roof shape — hips, valleys and multiple slopes all add timber and labour
- Construction method — a cut roof costs more than a trussed roof of the same size
- Pitch angle — a steeper pitch can add 15 to 20 percent to labour compared with a shallow one
- Access — scaffolding a detached property costs less than one boxed in by neighbours
- Span and loft use — attic trusses or a cut roof for a usable loft cost more than standard trusses
- Covering material — concrete tile costs least, natural slate costs most
Labour typically makes up 40 to 60 percent of the total cost, and roofers around Melton Mowbray generally charge in the region of £200–£300 per day. These are general market ranges, not a quote for your project — two roofs the same size can price very differently once shape, method and access are factored in. A fixed price needs a survey.
Get the Pitch, Insulation and Wind-Bracing Right From the Start
A pitched roof's angle is not just a style choice. Concrete tile generally needs a minimum pitch of around 17.5 to 22.5 degrees, plain clay tile closer to 35 degrees, and natural slate around 20 to 30 degrees depending on exposure. Get the pitch and covering mismatched and water finds its way in far sooner than it should.
Exposed sites out toward the Vale of Belvoir scarp and the ironstone ridge around Scalford take a harder battering from wind-driven rain than a sheltered street in the town centre.
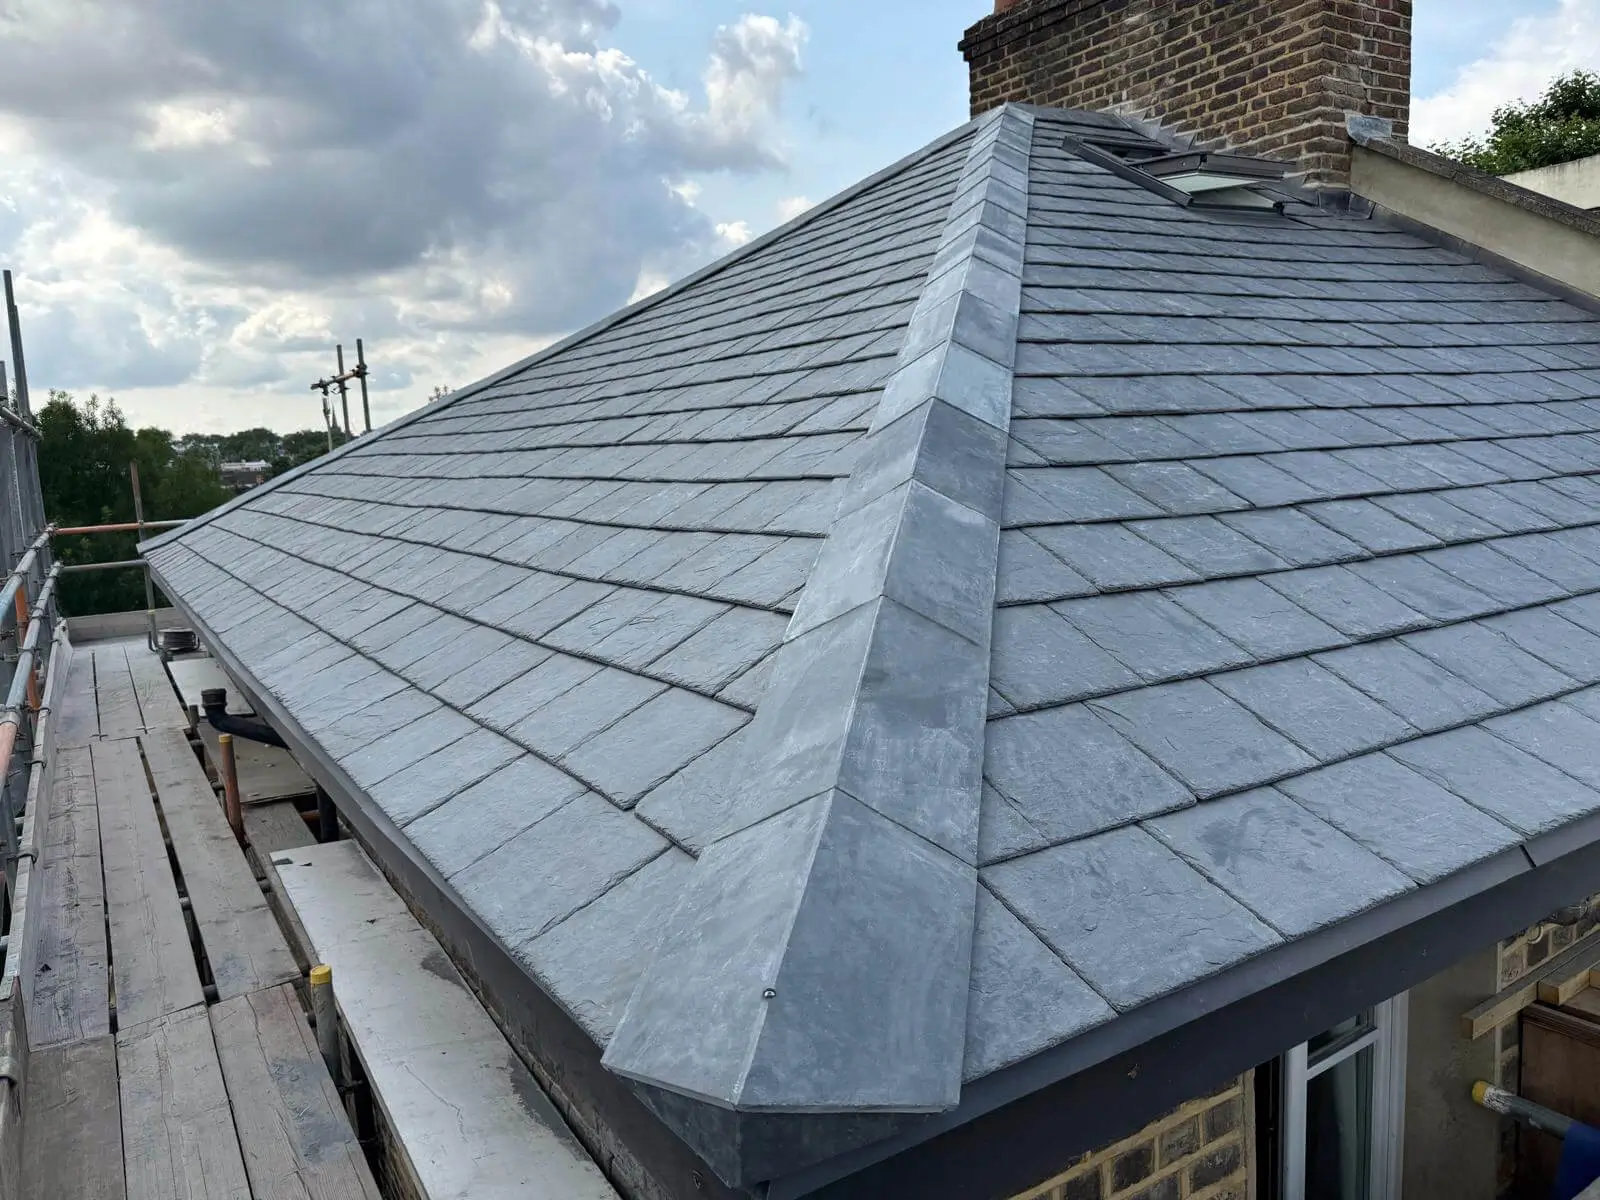
On these sites we specify closer truss centres, extra bracing, and stronger fixings than the bare Building Regs minimum, because a roof frame built for a sheltered plot will not hold up the same way on an exposed one.
Insulation is easiest to get right while the roof is still open. Current Building Regulations expect a defined thermal standard whether you insulate above the rafters in a warm roof or between the joists in a cold roof, with proper airflow built in to stop condensation forming against the timber. Getting this right during construction heads off damp and mould for good, rather than leaving a problem for later.
Keep Your New Pitched Roof Performing for Decades
A well-built pitched roof structure should outlast several coverings above it, but a little attention keeps the whole roof performing as it should.
- Check the loft after storms for daylight, damp or movement in the timber
- Clear gutters and valleys of leaves and moss each autumn
- Keep an eye on flashings around chimneys, valleys and abutments
- Book a free drone survey every few years, or after any major storm
None of this needs a specialist visit — just a regular look, and a call to us if anything seems off. Catching a small problem early is always cheaper than letting it run.
Why Melton Mowbray Homeowners Choose Tate & Sons for Pitched Roof Construction
You are not just buying timber and tiles — you are buying whoever designs and builds the frame underneath. Daniel Oakland, our project manager, has more than twenty years in the trade and runs pitched roof builds day to day, with a particular specialism in standing-seam work and heritage slate and lead detailing on the cut roofs that period and listed properties often need. He is part of the same crew that turns up to build your roof, not just the man who quoted it.
Founder James Tate started the business after fifteen years working roofs across Melton Mowbray and the East Midlands, and still prices most jobs himself.
He set Tate & Sons up to work the way he always wished his old employers had — find out what is genuinely needed, use the right materials, and stand behind the result. He is happiest on a tricky period property where an off-the-shelf answer will not do.
Between us we bring over 40 years of combined team experience, hold NVQ Level 2 and 3 qualifications in Roofing Occupations, and carry CSCS cards. Janice Whitmore, our office manager, keeps you posted from the first phone call through to final inspection, so nothing slips between the drone survey and the finished frame. Read more about the people behind the work on our About Tate & Sons Roofing page.
Areas We Serve Across Melton Mowbray and the Vale of Belvoir
We build pitched roofs across Melton Mowbray and the surrounding villages and borough. If your area is not on the list below, call us anyway — there is a strong chance we already cover you.
- Melton Mowbray (LE13)
- Asfordby (LE14 3)
- Old Dalby (LE14 3)
- Nether Broughton (LE14 3)
- Frisby on the Wreake (LE14 2)
- Wymondham (LE14 2)
- Long Clawson (LE14 4)
- Harby (LE14 4)
- Stathern (LE14 4)
- Waltham on the Wolds (LE14 4)
- Bottesford (NG13)
Got Questions?
Your Pitched Roof Construction Questions, Answered Properly
How much does pitched roof construction cost in Melton Mowbray?
As a general guide, a trussed roof structure for a single-storey extension typically runs £3,000–£6,500 before the covering goes on, and a full gable roof build on a standard home lands around £5,000–£8,000 once covering and finishing are added. A hip roof typically costs £8,000–£12,000, and larger or period roofs can cost considerably more. A free drone survey gives you an exact written price rather than a rough estimate over the phone.
What's the difference between a truss roof and a traditional cut roof?
A truss roof uses factory-built timber frames lifted into place, while a cut roof is built rafter by rafter on site by hand. Trusses are usually 30 to 50 percent cheaper because most of the work happens off site, and they suit standard rectangular shapes well. A cut roof costs more but gives far more freedom for unusual shapes, period properties, or a loft you want to use as living space.
Do I need planning permission to build a new pitched roof?
Most pitched roof construction on a house falls within permitted development, provided it does not project more than 0.15 metres beyond the existing roof plane and does not exceed the height of the existing roof. Changing the roof shape, raising the ridge height, or building in a conservation area or on a listed building is more likely to need full planning permission. We check a property's status before quoting.
What's the minimum roof pitch allowed, and what suits Melton's weather?
Concrete tile generally needs a minimum pitch of around 17.5 to 22.5 degrees, plain clay tile closer to 35 degrees, and natural slate around 20 to 30 degrees depending on exposure, with most UK homes built between 30 and 50 degrees. On exposed sites toward the Vale of Belvoir scarp, we generally recommend staying toward the steeper end of what suits your chosen material, since a shallower pitch gives wind-driven rain more chance to force its way in.
How long does it take to build a pitched roof from scratch?
A standard trussed roof on a single-storey extension usually takes 5 to 10 working days from timber frame to finished covering. A cut roof on the same size extension typically adds 2 to 4 days because every rafter is fitted by hand. Larger projects and full new roof structures run longer, and weather can add time to any job with an open timber frame.
Can a pitched roof be converted into loft space later, or do I need to plan for it now?
It depends on the truss type used at construction, so this decision is best made before the roof goes up. Standard trusses fill the loft with diagonal webbing that blocks off the space almost completely, while attic trusses leave a clear, room-sized void from the start. Converting a standard truss roof afterwards is possible but usually means expensive strengthening work, so tell us upfront if a future loft room is on your mind.
Does a roof extension near St Mary's Church or in a conservation street have to match the existing pitch?
Often, yes. Properties in Melton's conservation areas and around older streets near St Mary's Church typically need the new roof pitch to match or closely follow the existing roofline, particularly on semi-detached and terraced houses where a mismatched pitch stands out. Planning officers look closely at any visible roof change in these streets, and we check a property's status and likely requirements before quoting.
Does building on an exposed site toward the Vale of Belvoir scarp change how the roof needs to be braced?
Yes. Sites out toward the scarp and the ironstone ridge around Scalford take a harder battering from wind than a sheltered plot in town, so we specify closer truss centres, extra diagonal bracing and stronger fixings than the bare minimum on these builds. A roof frame designed for a sheltered street will not perform the same way once it is standing on an exposed hillside.
What's a structural ridge beam, and when do I need one instead of purlins?
A structural ridge beam supports the rafters directly at the ridge, removing the need for load-bearing purlins and internal support walls below. It suits open-plan loft conversions, vaulted ceilings, or period properties where internal walls cannot be relied on for support. It costs more than a standard purlin-supported cut roof, and needs proper structural calculations, but it is often the only way to get a genuinely open roof space.
Book Your Free Drone Roof Survey Before Your Pitched Roof Build Starts
See exactly what your project needs before any timber is ordered. No ladders, no pressure — just a clear picture from a local Melton Mowbray team.
Every month a roof shape or structure decision gets left unchecked, the risk of a costly mid-build surprise grows — a pitch that will not take the covering you want, or a truss choice that rules out the loft you had not mentioned yet. A free survey today settles the shape, method and cost before a single rafter goes up. Book now, get an honest quote, and get your pitched roof built properly — first time.
Get in Touch
Tate & Sons Roofing, Melton Mowbray
13 Cromwell Road, Melton Mowbray, LE13 0AD
📞 01664 490955
✉️ [email protected]