
🏠 Trusted Local Roofers
Pitched Roof Construction in Hinckley
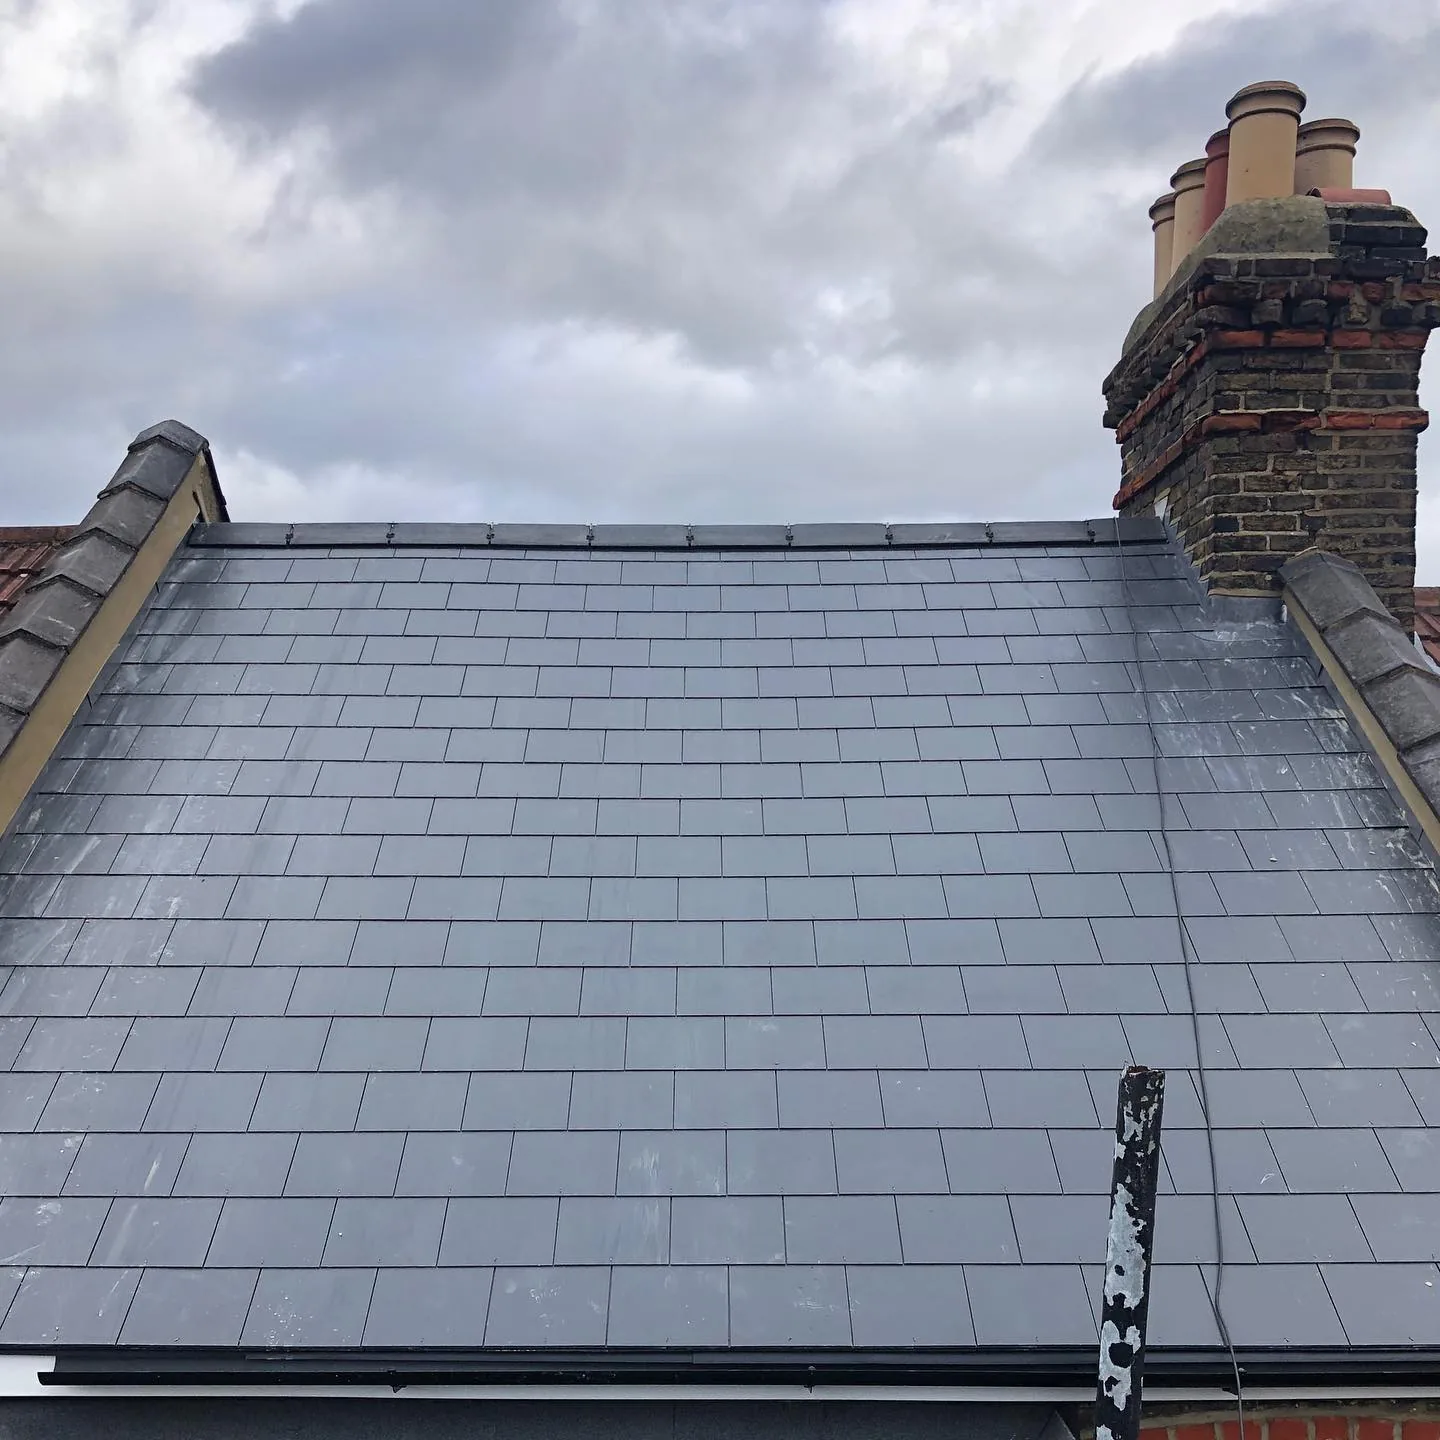
A pitched roof does more than shed rain. Built well, it carries snow load, stands up to gusts funnelling along the A5 and M69, and gives you usable roof space for decades without a second thought. Pitched roof construction in Hinckley covers everything from framing a brand-new gable roof over a rear extension to converting a tired flat roof into a proper pitched structure, or fitting the trusses that carry a loft conversion above your head.
Tate & Sons Roofing frames and covers pitched roofs across Hinckley, Burbage and the wider borough, working to the same standard whether the job is a single garage roof or a full hip-roofed extension on a period home near Stoke Golding. This page walks you through the roof shapes and construction methods on offer, what planning and Building Regulations actually require, what a build day looks like, and real cost ranges so you know roughly where you stand before you call. Pitched roof construction sits alongside the wider work we do as a roofing contractor across Hinckley, and every project starts the same way — a free drone survey, then a written quote, with no obligation either way.
- Fully Insured
- 10-Year Guarantee
- 5-Star Rated
Quick Free Estimate - No Obligation
We're not just roofers – we're your neighbours.
Fully Insured • Response within 15 mins
🔒 Your details are safe with us. No spam, ever.
Signs You Need a New Pitched Roof Structure, Not Just a Repair
Most calls about pitched roof construction come from one of three situations. You are extending the house and need a roof structure over the new space. You have a flat roof that keeps leaking and want it replaced with something that actually sheds water. Or you are converting a loft and need the roof framing altered or reinforced to take the new load.
Watch for these signs that a new pitched structure is the right call, not a patch:
- A flat roof extension that has already needed two or more felt or GRP repairs
- Standing water on a flat roof after every heavy spell of rain
- Sagging or bouncy rafters visible from inside the loft
- A planned loft conversion where the existing trusses block usable headroom
- An extension or garage at design stage with the roof shape still undecided
A flat roof in Hinckley typically lasts 15 to 25 years before it needs replacing outright, while a well-built pitched roof structure can carry its covering for 50 years or more with routine upkeep. If your flat roof is already on its second or third repair, building a proper pitched structure over it usually costs less over its lifetime than repairing the flat roof again and again. A free drone survey tells you which situation you are actually in.
Gable, Hip or Mono-Pitch — Choosing the Right Roof Shape
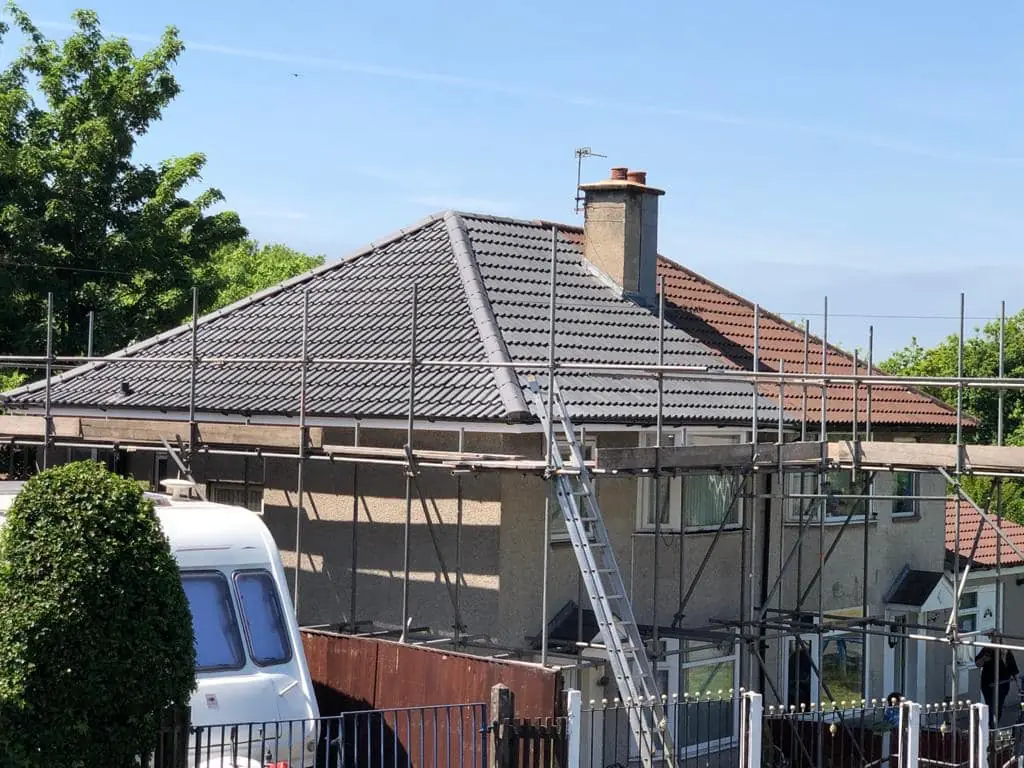
Roof shape shapes almost everything else about the job, so it is the first decision to get right. A gable roof has two slopes meeting at a central ridge, with a triangular wall at each end — it is the simplest shape to frame, drains well, and gives you the most usable loft space for your money. A hip roof slopes on all four sides instead of finishing in a gable wall, which sheds wind and rain more evenly but takes noticeably more skill and material to build. A mono-pitch roof has a single slope, most often seen on garages, side extensions and modern single-storey additions, where it gives a clean, contemporary line and directs water to one gutter run.
| :-: | :-: | :-: | :-: |
| Roof shape | Typical cost impact | Structural complexity | Best for |
| Gable | Lowest baseline cost | Simple two-slope framing, straightforward to build | Rear extensions, standard semis, maximum loft space |
| Hip | Around 35–40% more than an equivalent gable | Four sloping faces meeting at hips and ridges, more cuts and bracing | Period and detached homes, exposed sites, kerb appeal |
| Mono-pitch | Similar to gable, sometimes less on small spans | Single slope, fewest components, but needs careful flashing at the high wall | Garages, side returns, single-storey extensions |
Around Burbage and the newer estates near Hollycroft Park, gable extensions are the standard choice, since they suit the existing roofline and keep costs sensible. In Market Bosworth and Stoke Golding, where character and street appearance carry more weight, a hip roof or a gable detailed to match the original house is often the better fit. On a garage or side extension anywhere in Hinckley, a mono-pitch roof usually does the job without the extra cost of a full hip.
Cut Timber or Prefabricated Truss — Picking the Right Construction Method
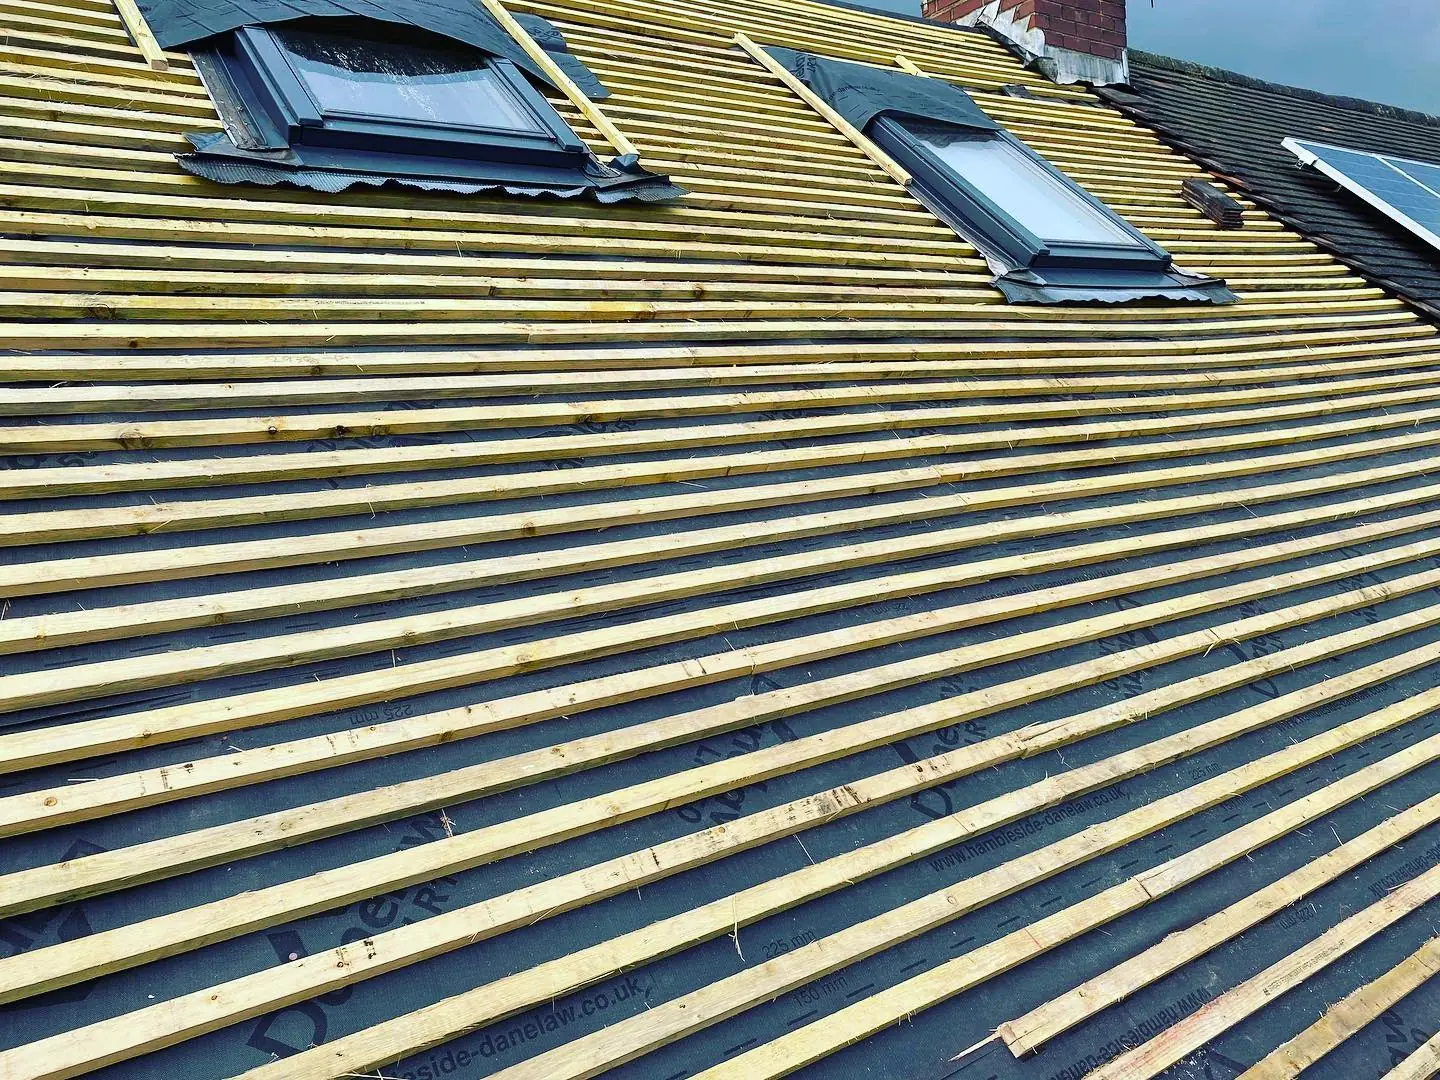
Once the shape is settled, the roof needs building using one of two methods. A trussed roof uses factory-made triangular timber frames, engineered off-site and craned or lifted into place, then fixed and braced by our team. A traditional cut-timber roof is built rafter by rafter on site, cut and fitted by hand to the exact shape of the building.
Prefabricated trusses are usually 30 to 50 percent cheaper than an equivalent cut-timber roof, mainly because they arrive ready-made and go up faster with less site labour. They suit standard rectangular extensions and new-build style roofs well. Cut-timber construction costs more but is the only sensible route on irregular roof shapes, listed buildings, or where you want a loft space free of truss webbing cutting through the middle of the room — which matters if a loft conversion is planned for later.
Daniel Whitmore, our project manager, has framed pitched roofs using both methods across Hinckley, from straightforward trussed extensions to hand-cut hip roofs on the older properties around Stoke Golding and Barwell. He will look at your drawings and tell you honestly which method suits the building, rather than defaulting to whichever is easiest to price. If your project already has a flat roof you are replacing, it is worth comparing this against straightforward new roof installation on an existing pitched structure, since the two jobs involve very different amounts of structural work.
Planning Permission and Building Regulations for a New Pitched Roof
Building a new pitched roof over an existing flat roof, or reshaping a roof's basic form, usually counts as permitted development in England, provided the new structure does not go higher than the original roof and does not add more than around 0.15 metres of projection beyond the existing roofline. The full detail sits in the government's permitted development rules for roof alterations to a dwellinghouse, and it is worth a read before you finalise a design, since the height and projection limits catch out more projects than people expect.
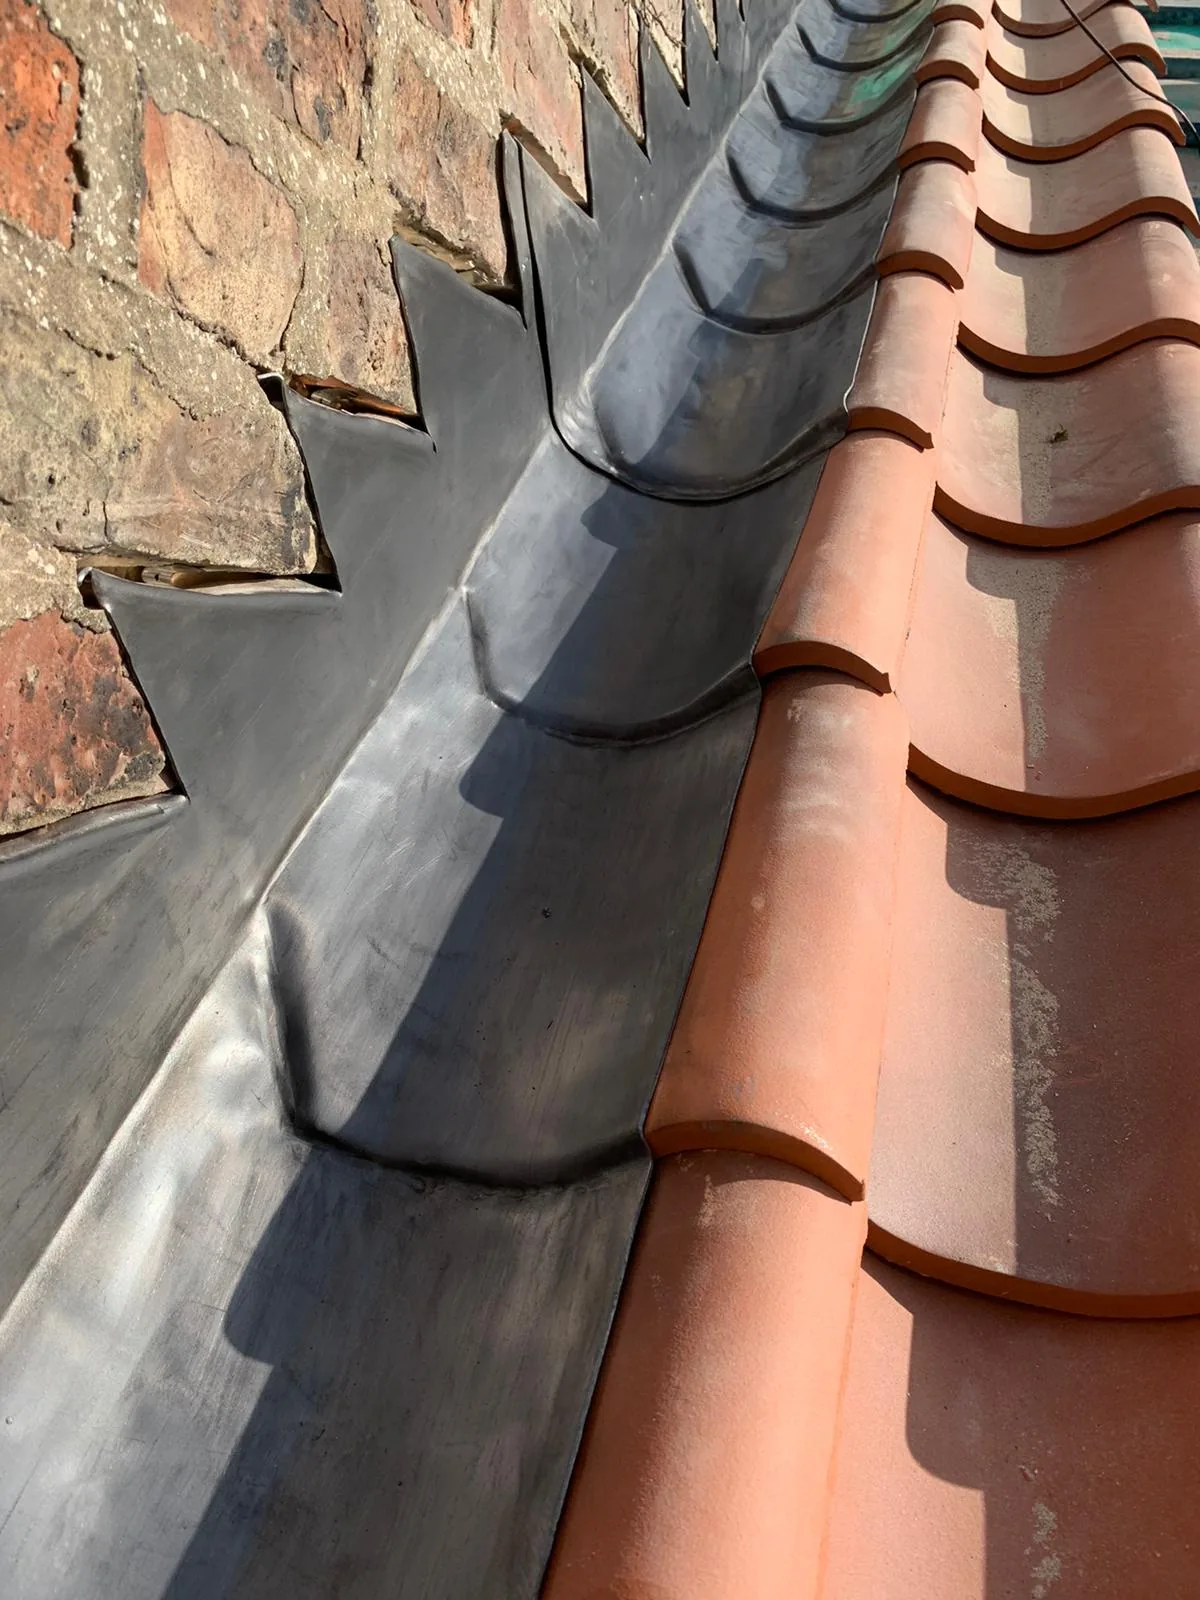
Building Regulations approval is separate, and it applies to almost every pitched roof construction project regardless of planning status. The new structure has to meet current standards for structural strength, wind and snow loading, fire resistance between properties, thermal insulation, and ventilation. We handle the Building Control submission and sign-off as a standard part of the job, so the paperwork is sorted before the scaffold comes down.
Homes within the conservation areas around Stoke Golding and Market Bosworth — close to Crown Hill, where Henry Tudor was crowned after the 1485 Battle of Bosworth — often face extra scrutiny on visible roof shape and materials, even for work that would normally be permitted development elsewhere. We check a property's planning status before quoting on anything in those villages, so the design does not stall halfway through.
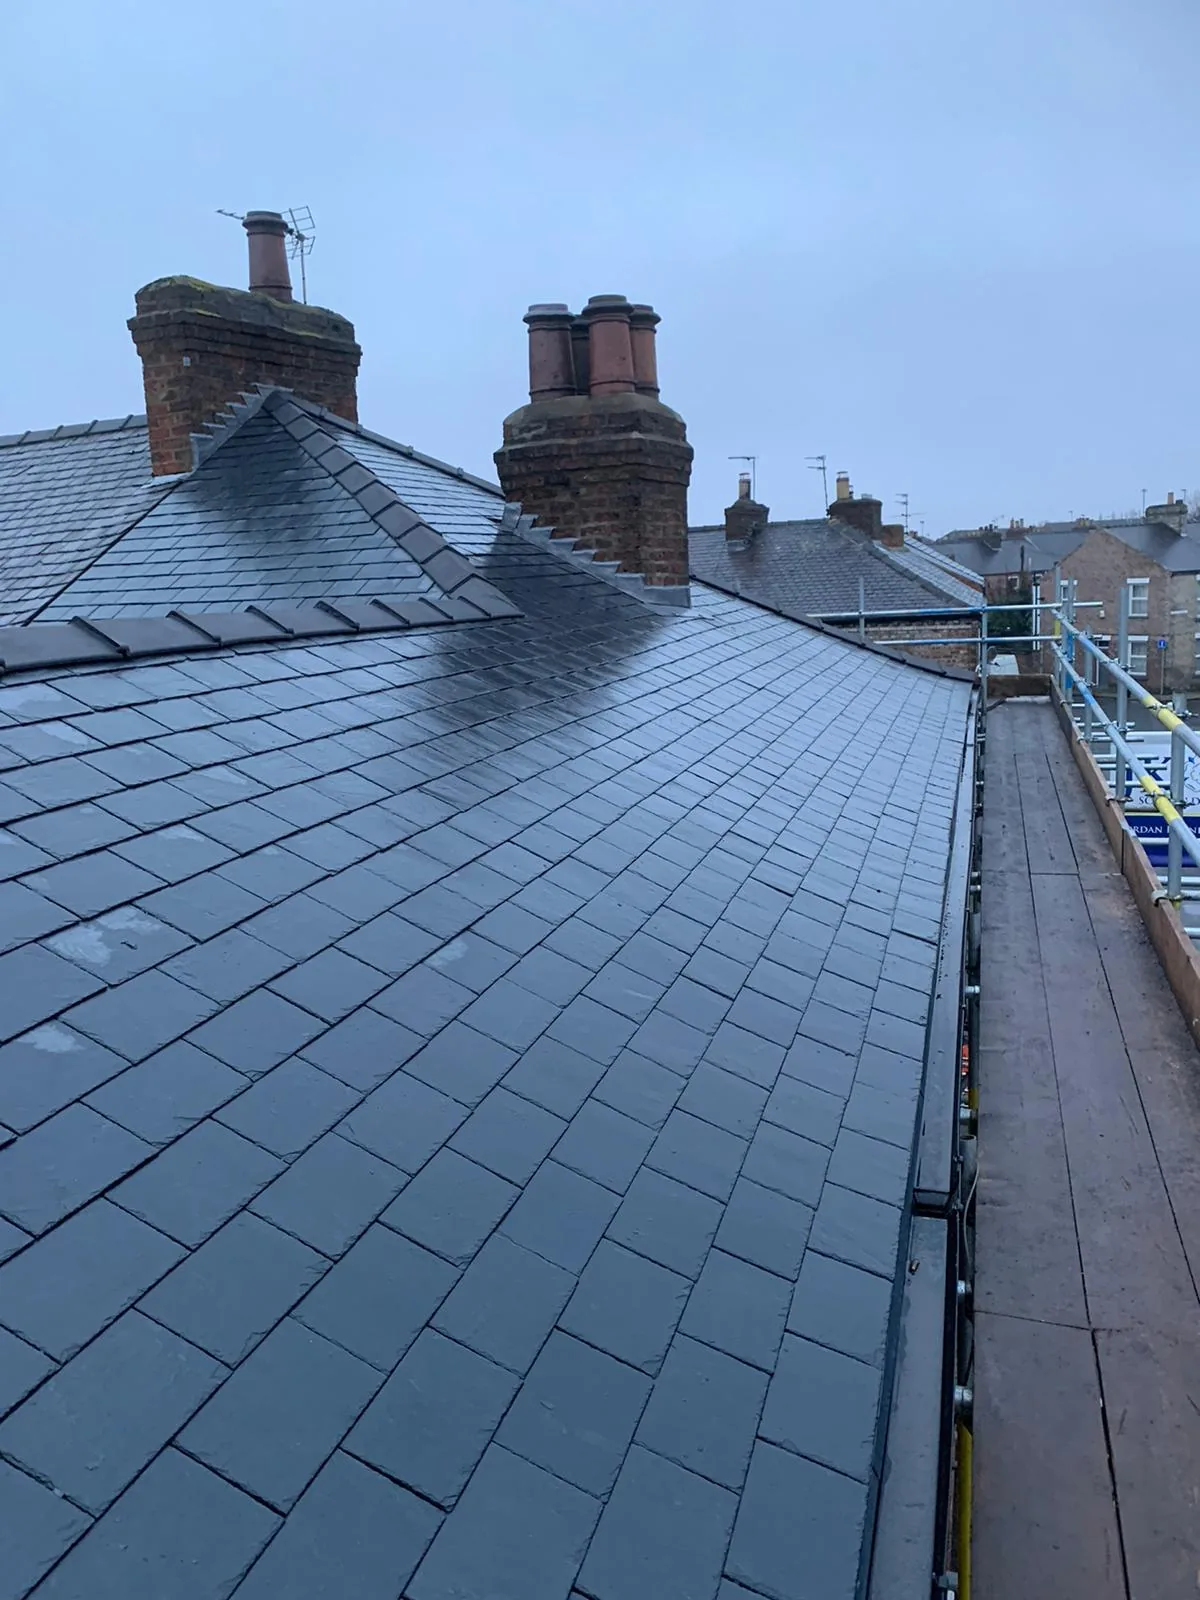
What Building a Pitched Roof Actually Involves, Start to Finish
Every pitched roof construction project follows broadly the same sequence, whatever the shape or method:
- Scaffold erected and the site made safe
- Wall plates fitted and checked level along the new roof line
- Trusses lifted into place, or rafters cut and fitted individually on site
- Bracing, hangers and fixings installed to current structural standards
- Roofing felt or membrane, battens and covering fitted from eaves to ridge
- Insulation and ventilation completed to Building Regulations standard
- Flashings and guttering finished, site cleared, and the structure signed off
A trussed roof over a standard single-storey extension usually takes 4 to 7 working days from wall plate to weathertight covering. A hand-cut hip roof of similar size typically takes 7 to 12 days, since every rafter is measured and cut individually. A flat-to-pitched conversion over an existing extension generally runs 3 to 6 days once the trusses or timbers are on site. Weather has the final word on any of these dates — we build a realistic allowance into the schedule, and spring and summer months tend to run with the fewest weather-lost days.
What Pitched Roof Construction Really Costs in Hinckley
Cost comes down to roof shape, construction method, span, and access. As a general guide, converting a flat roof extension to a simple trussed gable structure typically runs £3,000–£6,000 for a standard single-storey extension. A full trussed gable roof over a new extension, including covering, generally costs £5,000–£9,000. A hip roof of similar size, being more complex to frame, typically runs £7,000–£12,000. A hand-cut traditional timber roof adds a further 30 to 50 percent over an equivalent trussed job because of the extra site labour involved.
What pushes a price up or down:
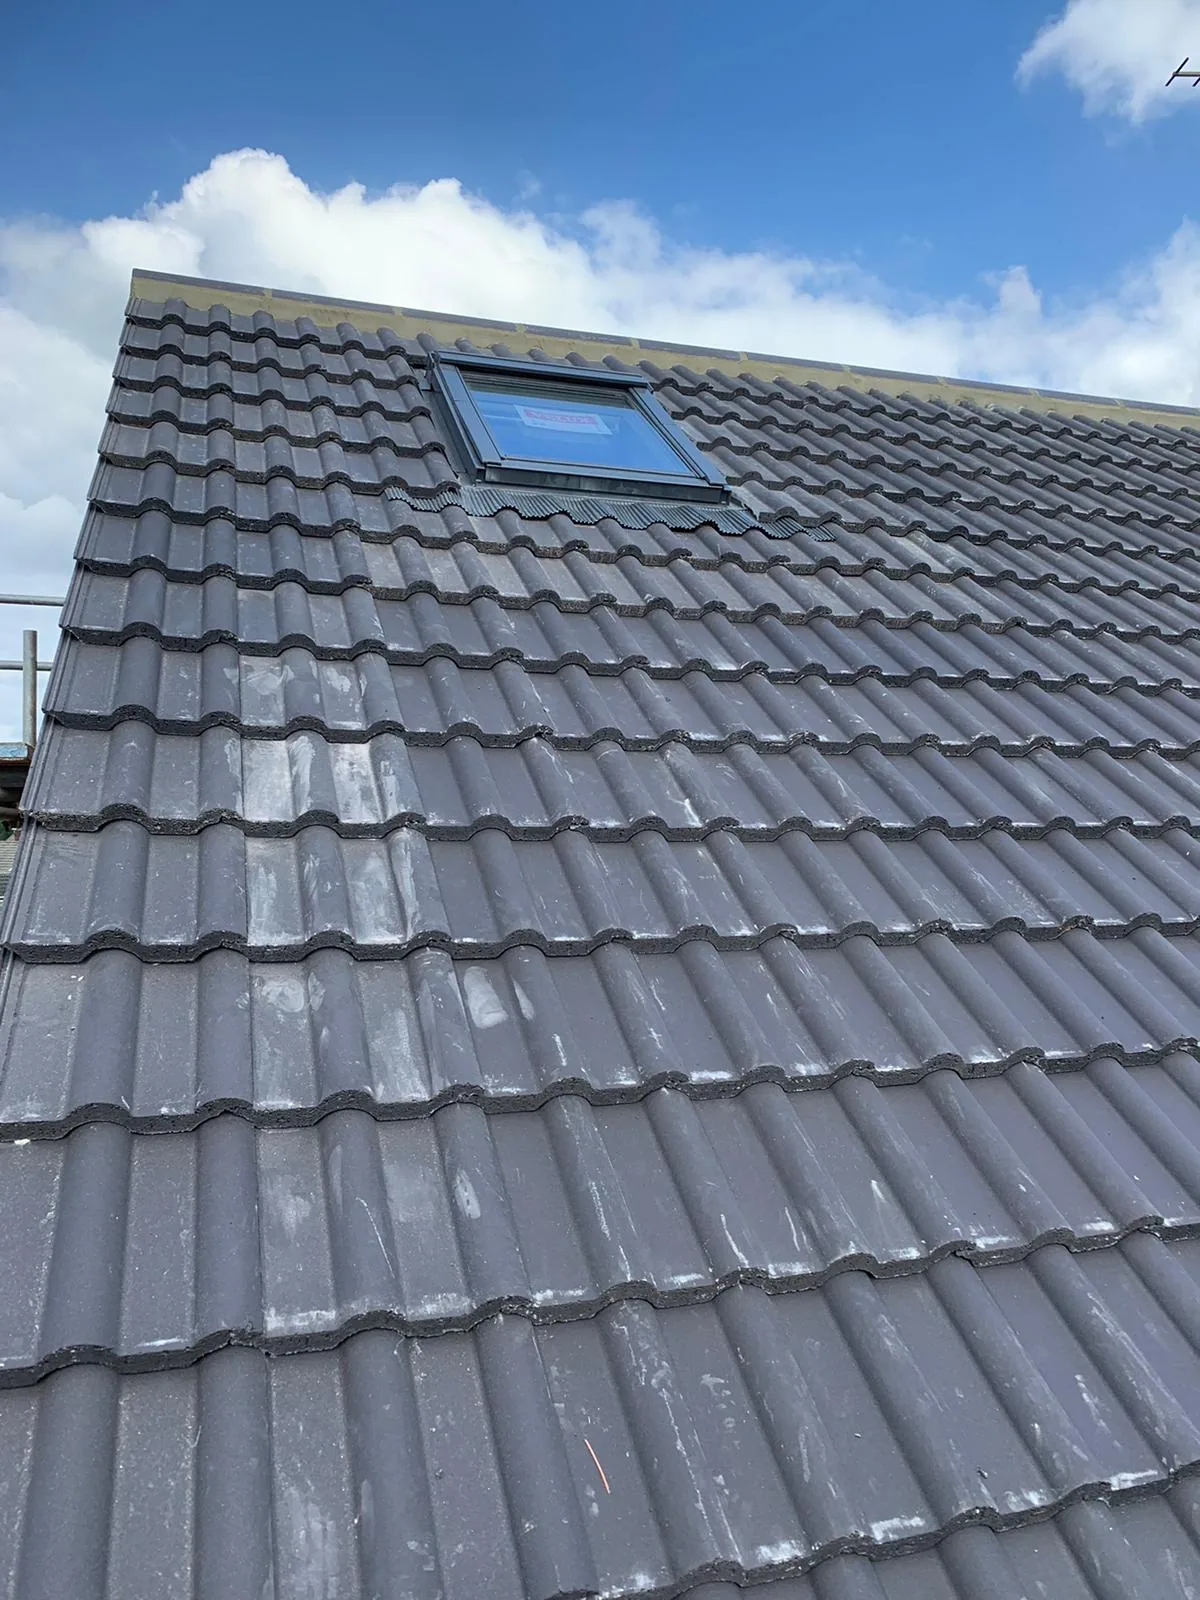
- **Roof shape*— hips, valleys and dormers all add labour and material over a simple gable
- **Construction method*— prefabricated trusses generally cost less than cut timber of the same span
- **Span and pitch*— wider spans and steeper pitches need heavier timber sections
- **Access*— a crane lift for trusses on a tight site can add £500–£1,500
- **Covering material*— concrete tile costs least, natural slate costs most, as with any re-roof
- **Insulation and ventilation*— bringing a new structure up to current Building Regs standard typically adds £500–£1,500
Labour and structural timber together usually make up over half the total cost on a new pitched roof, more than on a straightforward re-cover. These are general market ranges, not a quote for your project — two extensions the same size can price very differently once shape, method and access are factored in. A fixed price needs a survey.
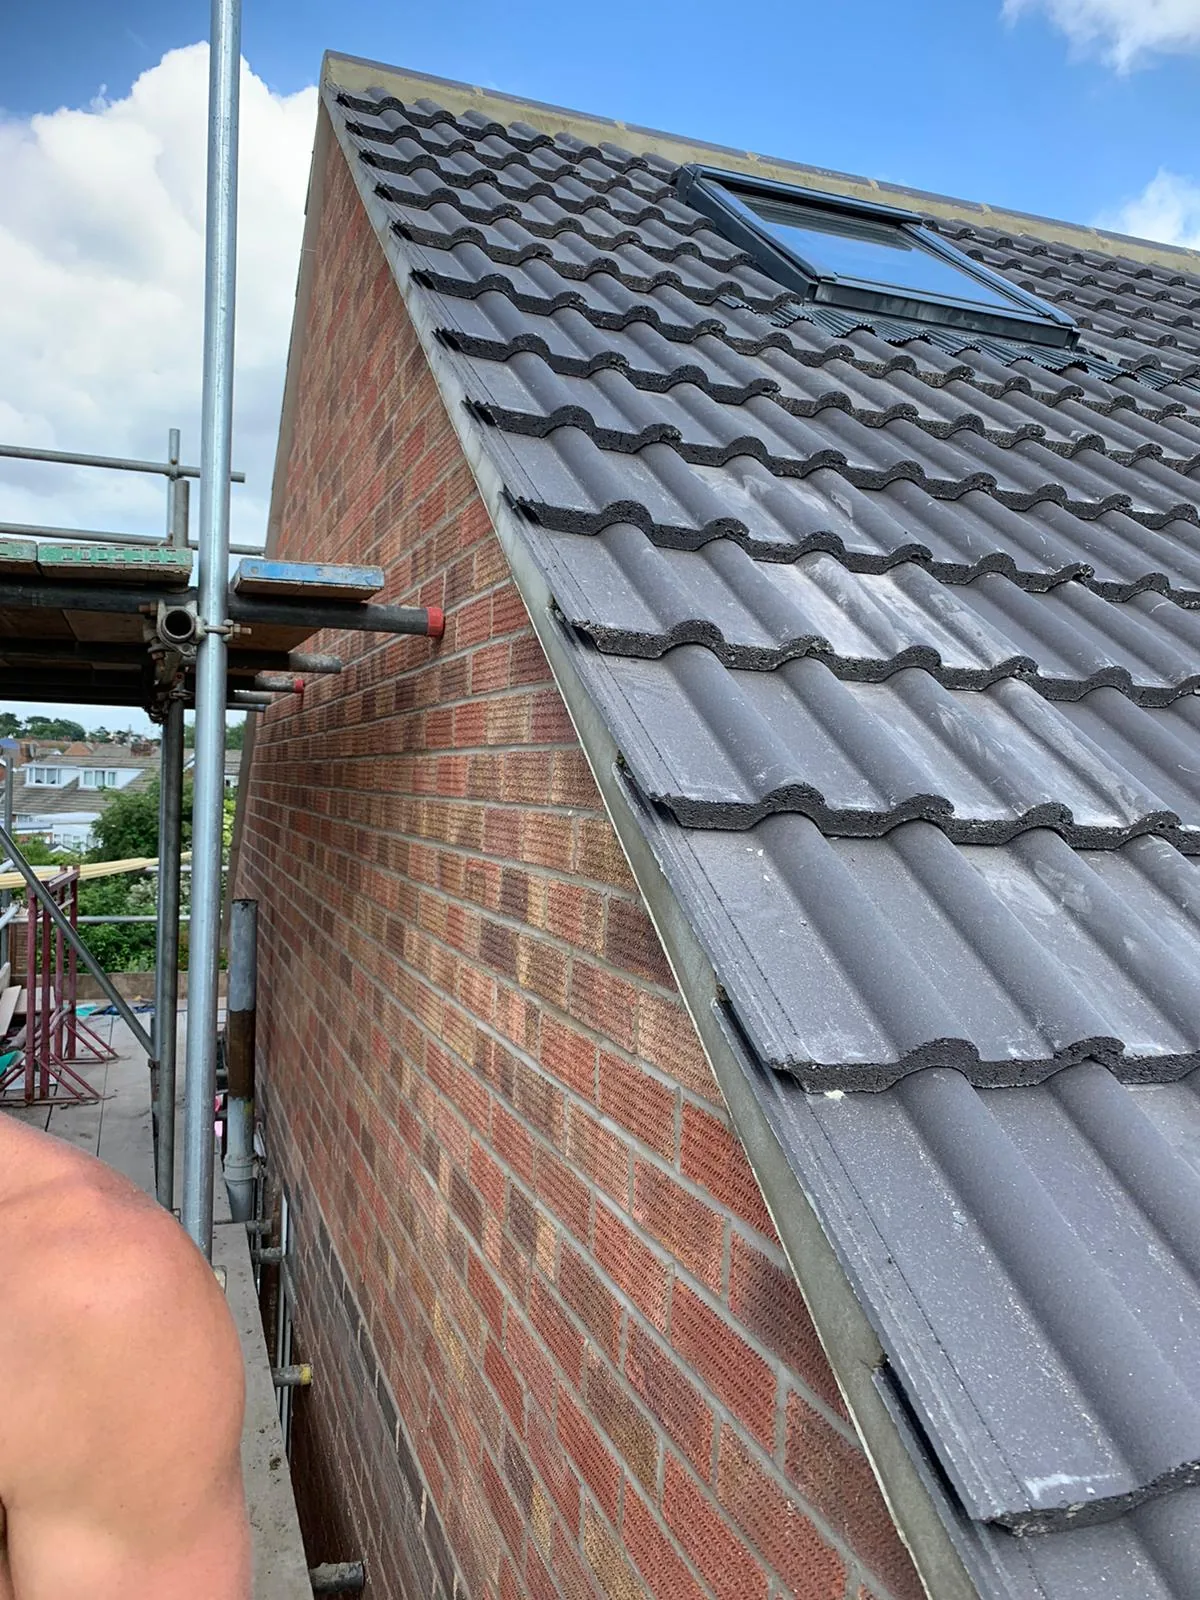
Getting Insulation, Ventilation and Bracing Right the First Time
A new pitched roof structure is the best chance you will get to build in proper thermal performance and airflow, and it is easy to get wrong if it is rushed. Part L of the Building Regulations expects a defined standard of roof insulation, and the structure needs enough clear airflow at the eaves and ridge to stop warm, moist air condensing against cold timber.
Covering material affects roof pitch too. Concrete interlocking tiles can go as low as 15 degrees, plain clay tiles generally need 35 degrees or more, and natural slate needs at least 20 to 25 degrees depending on slate size and site exposure. Sites with harder wind-driven rain need a steeper pitch and stronger fixing specification than the bare minimum allows.
Properties out past Higham on the Hill, along the ridge near the A5, and anywhere close to the M69 take a harder battering from wind than a sheltered street in the Druid Quarter or around Middlefield. On exposed sites like these, we specify additional bracing, stronger truss clips, and a steeper minimum pitch than the regulations technically require, because the standard minimum is a floor, not a target. We factor a property's height, position and exposure into every structural specification, not just its postcode.
Why Hinckley Homeowners Trust Tate & Sons With Their Roof Structure
A pitched roof is a structural job, not just a covering job, so the people framing it matter more here than on most roofing work. Daniel Whitmore, our project manager, runs every pitched roof construction job on site personally, and specialises in full re-roofs, leadwork and the heritage tile and slate detailing that older properties around Hinckley and Stoke Golding need when a roof shape has to match what was there before.
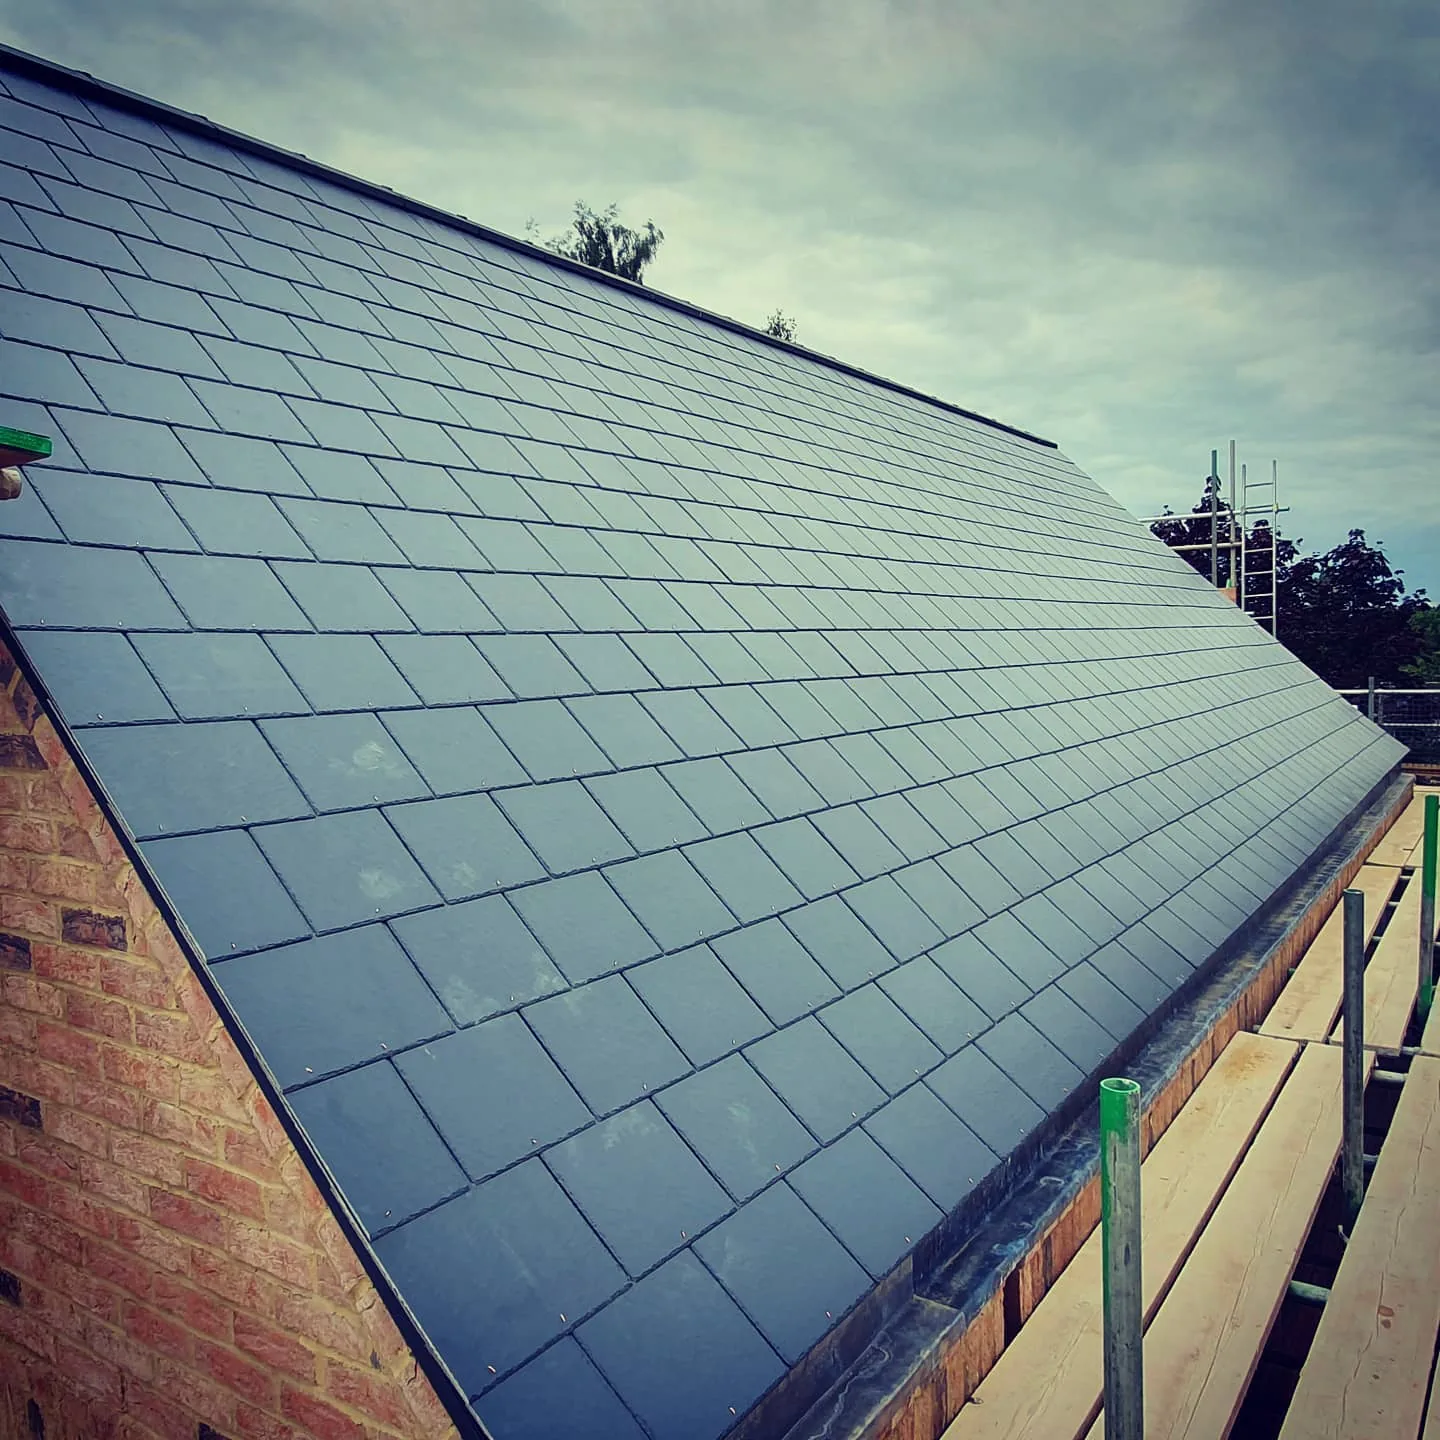
Founder James Tate started out on the tools more than 20 years ago and still quotes the majority of jobs personally, so the person weighing up your roof structure is the one standing behind the finished frame. Between us we bring 40 years of combined team experience, hold NVQ Level 2 and 3 qualifications in Roofing, and carry CSCS cards. Sophie Bennett, our office manager, keeps quotes, scheduling and Building Control paperwork moving from first call to final sign-off. Read more about the people behind the work on our About Tate & Sons Roofing page.
Areas We Serve Across Hinckley and Bosworth Country
We build pitched roofs across Hinckley and the surrounding borough. If your village is not listed below, call us anyway — there is a strong chance we already cover you.
- Hinckley (LE10)
- Burbage (LE10)
- Barwell (LE9)
- Earl Shilton (LE9)
- Sapcote (LE9)
- Sharnford (LE10)
- Wolvey (LE10)
- Higham on the Hill (CV13)
- Sutton Cheney (CV13)
- Stoke Golding (CV13)
- Market Bosworth (CV13)
- Nuneaton (CV10 / CV11)
- Bedworth (CV12)
Got Questions?
Your Pitched Roof Construction Questions, Answered Properly
What is the difference between a gable, hip and mono-pitch roof?
A gable roof has two slopes meeting at a central ridge with a triangular wall at each end, and it is the simplest and most affordable shape to build. A hip roof slopes on all four sides instead of ending in a gable wall, which sheds wind and rain more evenly but costs around 35 to 40 percent more to construct. A mono-pitch roof has a single slope and suits garages, side returns and modern single-storey extensions where a simple, cost-effective structure is the priority.
How much does it cost to build a new pitched roof in Hinckley?
As a general guide, converting a flat roof extension to a trussed pitched structure typically costs £3,000–£6,000, while a full trussed gable roof on a new extension runs £5,000–£9,000. A hip roof of similar size typically costs £7,000–£12,000, and hand-cut traditional timber construction adds a further 30 to 50 percent over an equivalent trussed job. A free drone survey gives you an exact written price rather than a phone estimate.
Should I choose a trussed roof or a traditional cut-timber roof?
Trussed roofs are usually 30 to 50 percent cheaper and faster to erect, and they suit standard rectangular extensions well. Cut-timber construction costs more but is the better choice for irregular roof shapes, listed and period buildings, or where you want a clear loft space free of truss webbing for a future loft conversion. Daniel Whitmore reviews your drawings and recommends whichever method genuinely suits the building.
Do I need planning permission to build a pitched roof?
Replacing a flat roof with a pitched structure, or reshaping an existing roof, is often permitted development in England provided the new roof does not exceed the height of the original and does not project more than around 0.15 metres beyond the existing roofline. Conservation areas and listed buildings, including parts of Stoke Golding and Market Bosworth, face tighter restrictions, so we always check a property's status before quoting.
Will I need Building Regulations approval for a new pitched roof structure?
Yes, almost without exception. Any new pitched roof structure has to meet current Building Regulations for structural strength, wind and snow loading, fire resistance, insulation and ventilation. We handle the Building Control submission and sign-off as a standard part of the job, so you have the compliance certificate on file when you come to sell.
Can I convert my flat roof to a pitched roof?
In most cases, yes, and it is one of the most common pitched roof construction jobs we do. A flat roof extension that has needed repeated repairs is usually a good candidate, since a pitched structure sheds water properly and lasts far longer than a flat covering. The work typically takes 3 to 6 days once materials are on site, and a survey confirms whether the existing walls can carry the new roof load.
Can a trussed roof be altered later for a loft conversion?
Standard trussed roofs are more difficult to convert later, since the webbing inside a typical fink truss runs straight through the space you would want to use. If a future loft conversion is even a possibility, it is worth specifying attic trusses or a cut-timber roof from the outset, both of which leave a clear usable space. Our loft conversion roofing team can advise at the design stage so you are not paying to rebuild the roof twice.
Does building a pitched roof in Stoke Golding or Market Bosworth need extra permission?
It can. Both villages carry a strong concentration of listed and character buildings, and the local planning authority looks more closely at visible roof shape and materials on properties within their conservation areas, particularly anything near Crown Hill in Stoke Golding. We check a property's planning status before quoting, so the design does not stall part-way through the job.
How does wind exposure along the A5 and M69 affect a new roof's design?
Properties along the old Watling Street corridor and near the M69, especially the higher ground out past Higham on the Hill, take a harder battering from wind-driven rain than a sheltered street closer to the town centre. On these sites we specify steeper pitches, stronger truss clips and additional bracing beyond the bare regulatory minimum, since the standard minimum pitch assumes moderate exposure, not the real conditions on an open plot.
Book Your Free Drone Roof Survey Today
See exactly what your roof structure needs before any work starts. No ladders, no pressure — just a clear picture from a local Hinckley team.
Every season a leaking flat roof or an overloaded truss is left alone, the timber beneath it takes more damage, and a job that could have been a straightforward pitched roof build turns into a bigger structural repair. A quick, free survey today tells you exactly what your project needs, with a written price you can trust. Book now and get your pitched roof built right, first time.
Call the Hinckley team today on 01455 242595, or request your free drone survey online. We're already working across your area.
Book Your Free Drone Roof Survey
See exactly where your roof stands, with no obligation and no pressure. Call our Hinckley team or request your free drone survey today.
Get in Touch
Tate & Sons Roofing — Hinckley Office
10 Brosdale Drive, Hinckley, LE10 0SW
📞 01455 242595
✉️ [email protected]