
🏠 Trusted Local Roofers
Loft Conversion Roofing Market Harborough
A loft conversion adds a whole room without moving house. The part that keeps that room dry is the roof, and getting it wrong lets water in for years. Tate & Sons Roofing handles loft conversion roofing in Market Harborough and the wider Welland Valley. We build dormer roofs, fit rooflights, form hip-to-gable ends, and re-cover where the new work meets the old.
We are roofers, not the full loft-conversion builder. That means we focus on the roofing element and get it right. This page explains dormer versus rooflight versus hip-to-gable, flat and pitched dormer roofs, planning rules, insulation and real costs. It all starts with a free drone survey and a written price. Our loft roofing sits within the wider work we do as a roofing contractor across Market Harborough.
- Fully Insured
- 10-Year Guarantee
- 5-Star Rated
Quick Free Estimate - No Obligation
We're not just roofers – we're your neighbours.
Fully Insured • Response within 15 mins
🔒 Your details are safe with us. No spam, ever.
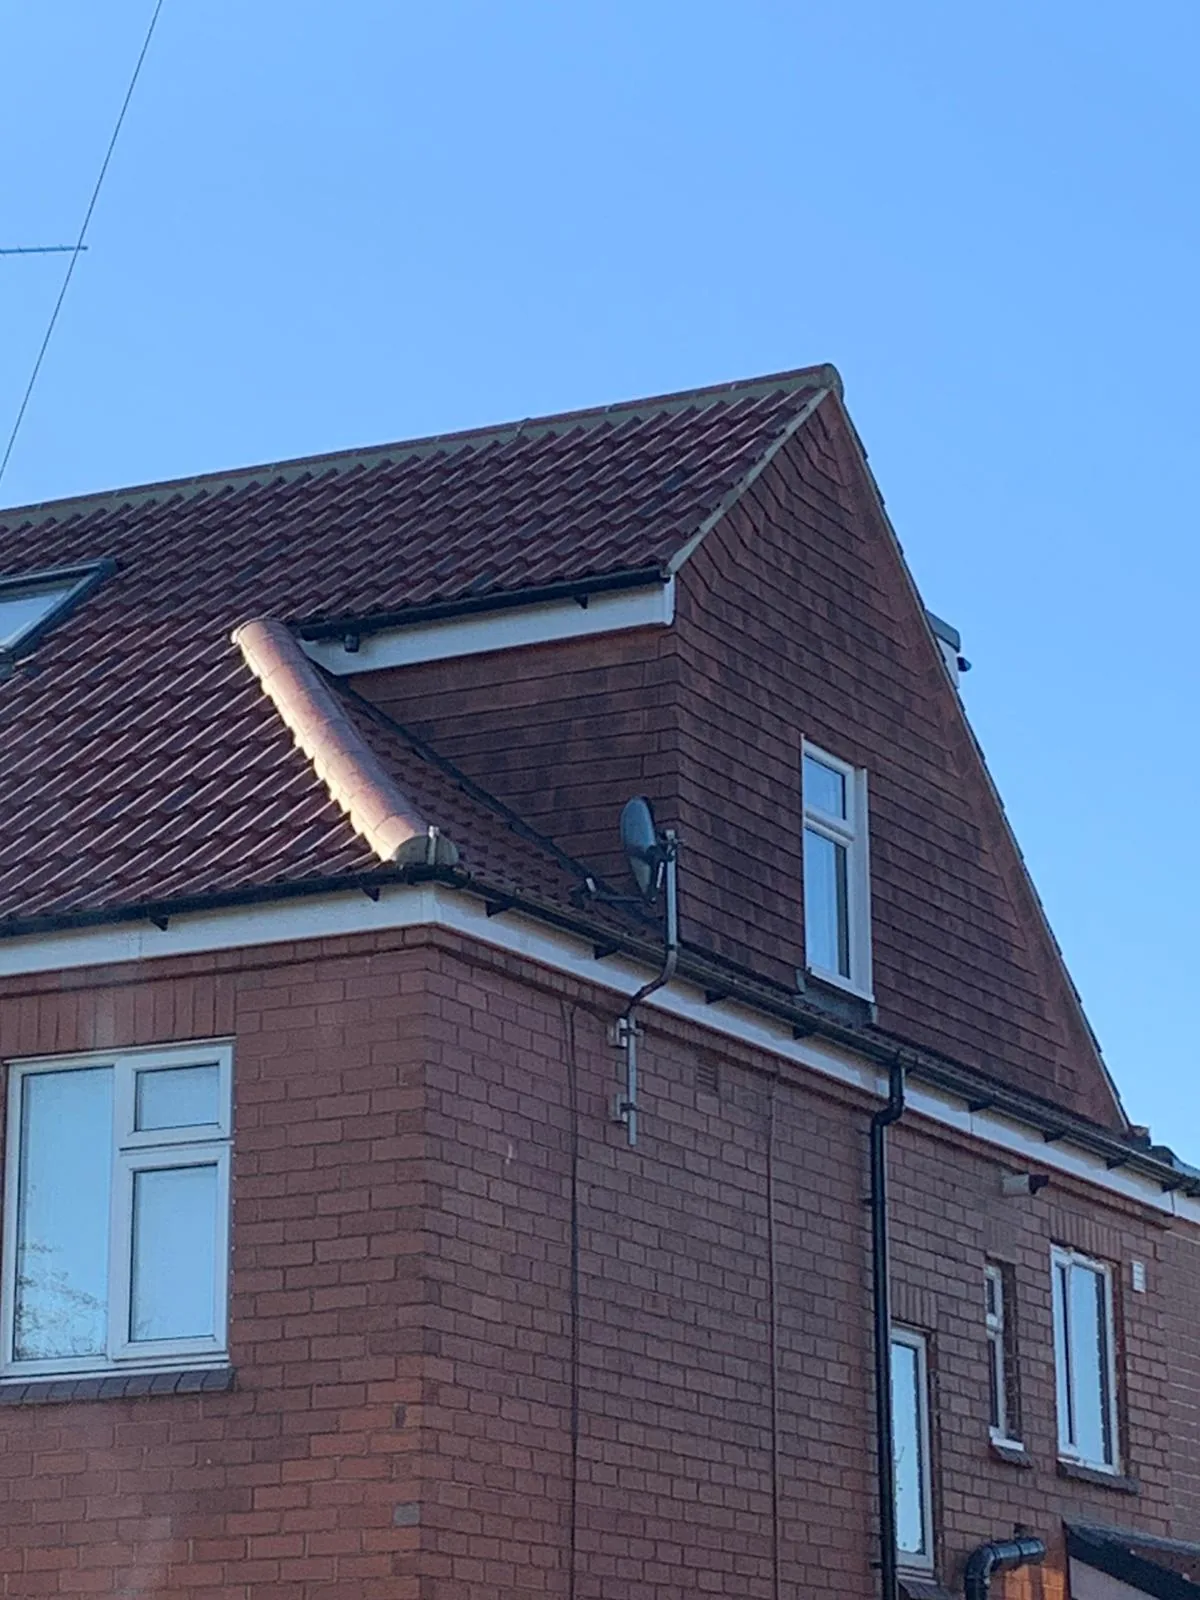
The Roofing Works Behind Every Loft Conversion
A loft conversion is more than a room in the roof. The roof itself has to change to make that room work. That change is where a roofer earns their keep.
Here is the roofing side of a typical loft job:
- Forming a dormer roof to add headroom and floor space
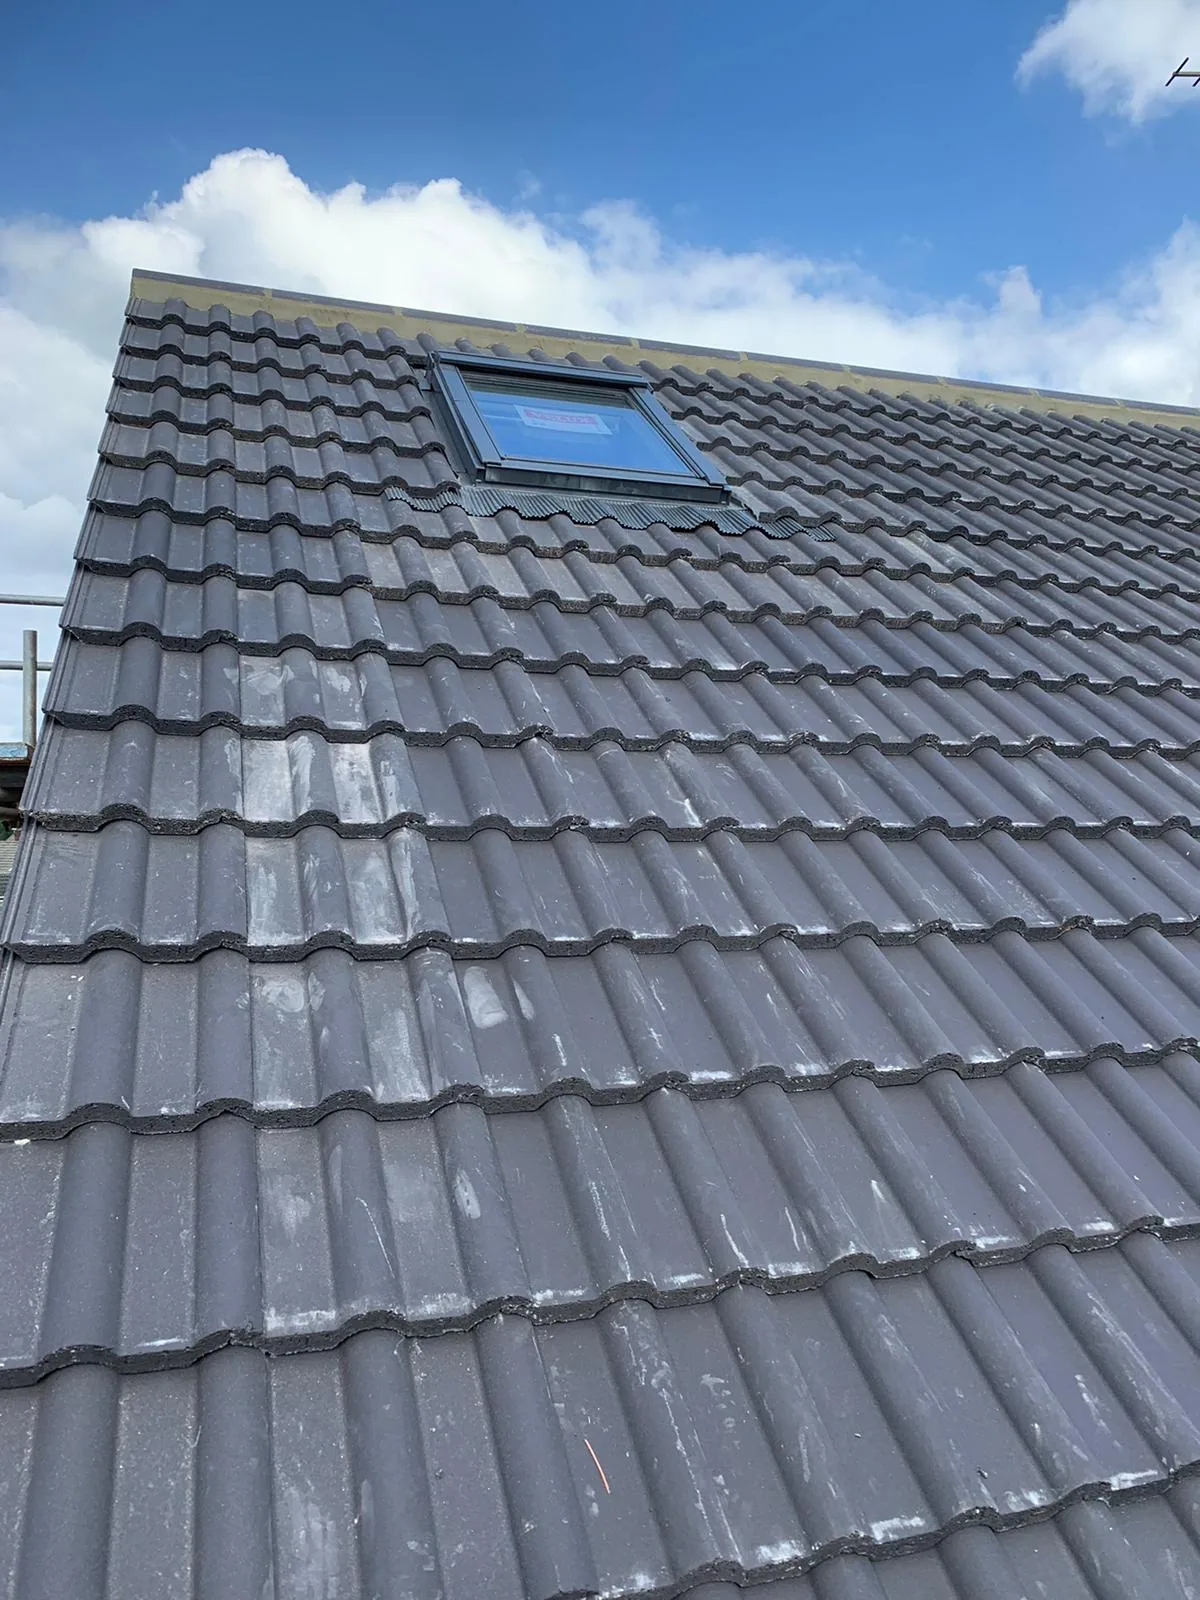
- Cutting in rooflights and weatherproofing around each one
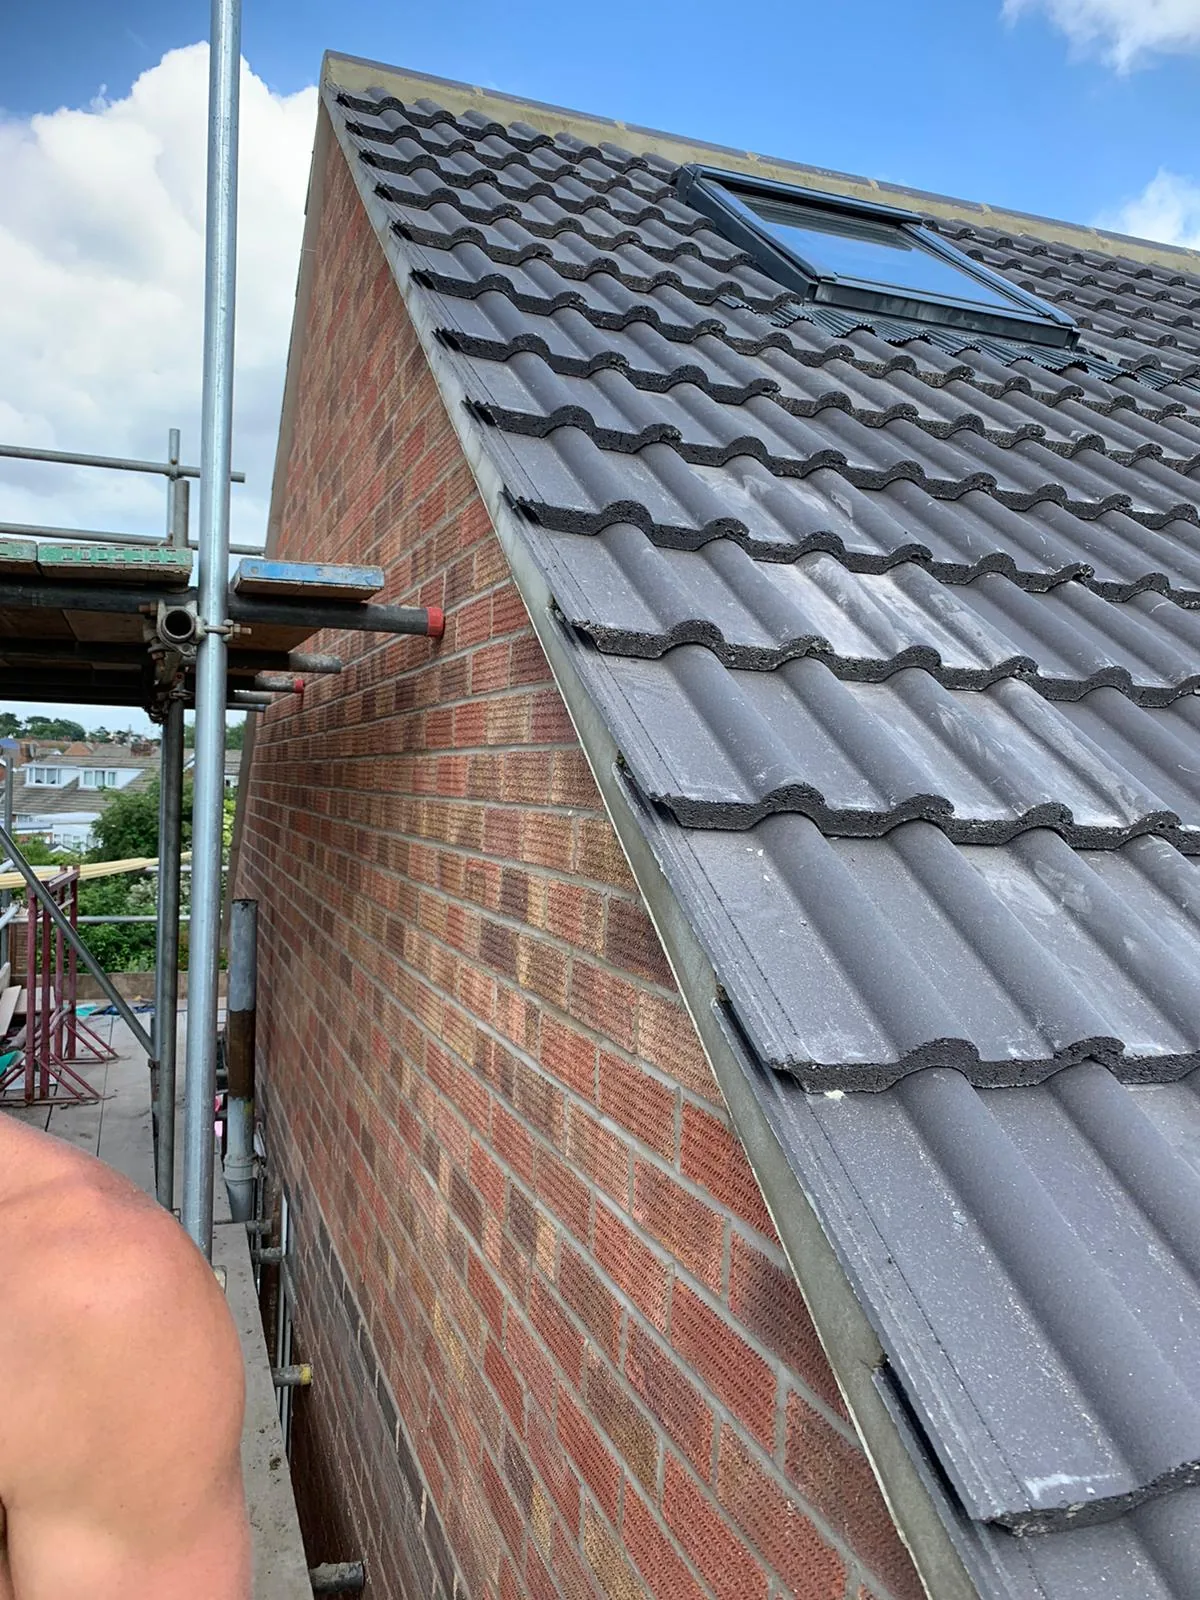
- Building a hip-to-gable end and re-covering the new slope
- Sealing every joint where new roof meets the old tiles
- Fitting flashings, trays and upstands to shed water cleanly
- Upgrading insulation to meet current Building Regs
Get any of these wrong and the room below pays for it. A poorly flashed dormer cheek or a badly sealed rooflight leaks the first wet winter. We see it often on homes around Lubenham and Foxton, where a rushed conversion left the covering open at the edges. The roofing detail is what lasts, not the plaster over it.
Rooflight, Dormer or Hip-to-Gable — Which Roof Adds the Space You Need?
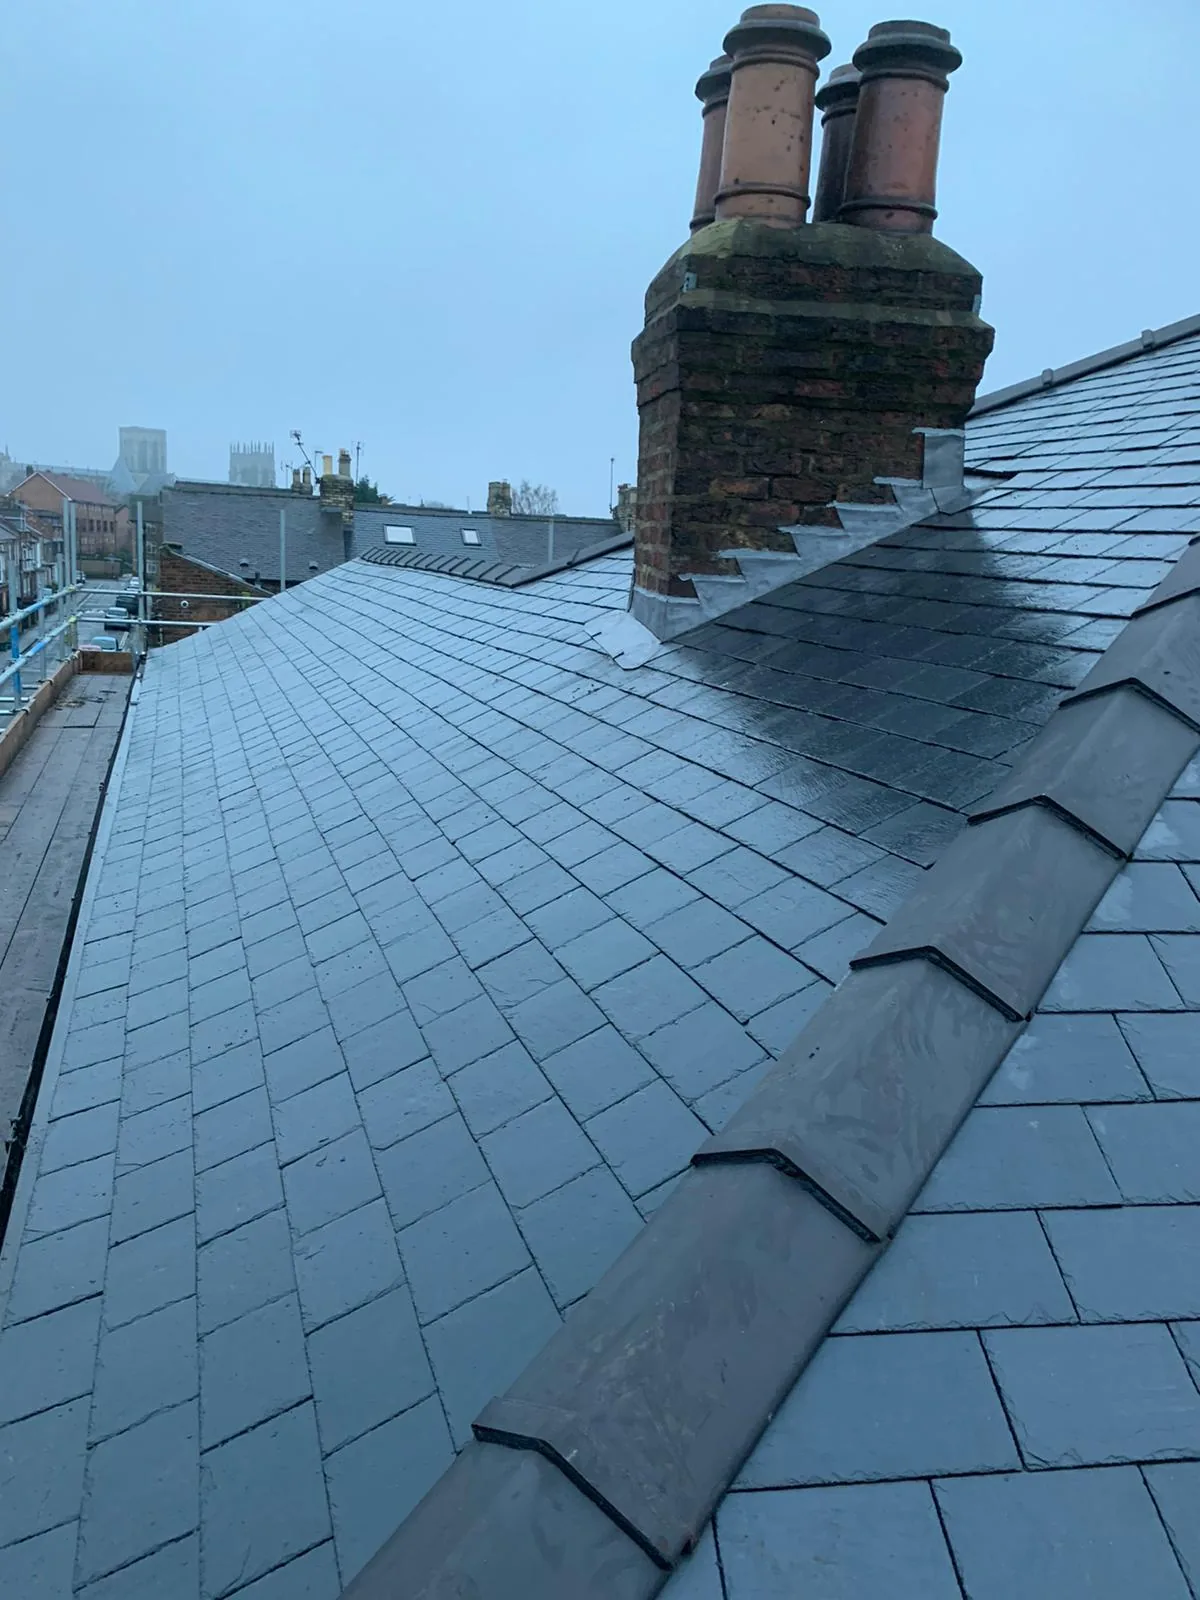
Three roofing routes cover almost every loft conversion in this area. Each changes the roof by a different amount, so each costs and gains a different amount. In short: a rooflight conversion is the cheapest and keeps the roof shape, but only suits lofts that already have head height. A dormer roof pushes out a box to add real floor space and standing room. A hip-to-gable rebuild turns a sloping hip into a flat gable wall and gains the most, best suited to semi-detached and detached homes with a hipped roof. Many homes combine a hip-to-gable with a rear dormer for the largest room. A survey tells you which your roof can take.
| :-: | :-: | :-: | :-: |
| Roof option | Typical roofing cost | Adds most space? | Best for |
| Rooflight / Velux conversion | £800–£1,200 per rooflight fitted | Least — no change to roof shape | Lofts that already have 2.1m head height on a budget |
| Dormer roof | £4,000–£6,000 per dormer (larger full-width more) | A lot — up to around 50% more usable space | Adding headroom and floor across a rear slope |
| Hip-to-gable | £10,000–£15,000 for the roof works | Most — 30–50% larger floor area | Semi-detached and detached homes with a hipped roof |
- **Rooflight conversion*keeps the existing roof line and drops windows into the slope. It is the cheapest roofing route and needs the least alteration. It only works where the loft already has enough head height, so it suits some homes and not others.
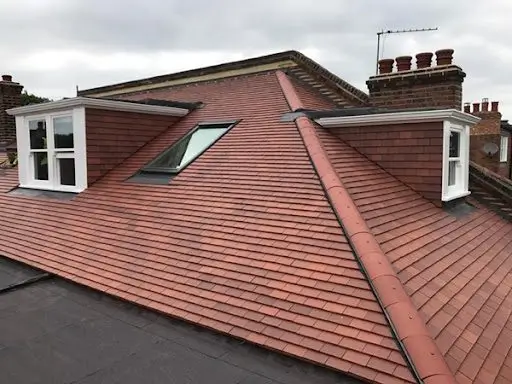
- **Dormer roof*builds a box out from the slope with its own roof and walls. This adds real standing room and floor space, and is the most common route we build. The dormer roof is usually flat, sometimes pitched.
- **Hip-to-gable*rebuilds a sloping hip into a vertical gable wall, then re-covers the new roof slope. It gains the most space of the three and often pairs with a rear dormer for the biggest room.
Ryan Tate, our project manager, builds dormer roofs and hip-to-gable ends across Market Harborough. He will walk you through which route your roof can take, in plain terms, not sales talk.
Flat or Pitched Dormer Roof — Which Suits Your Home?
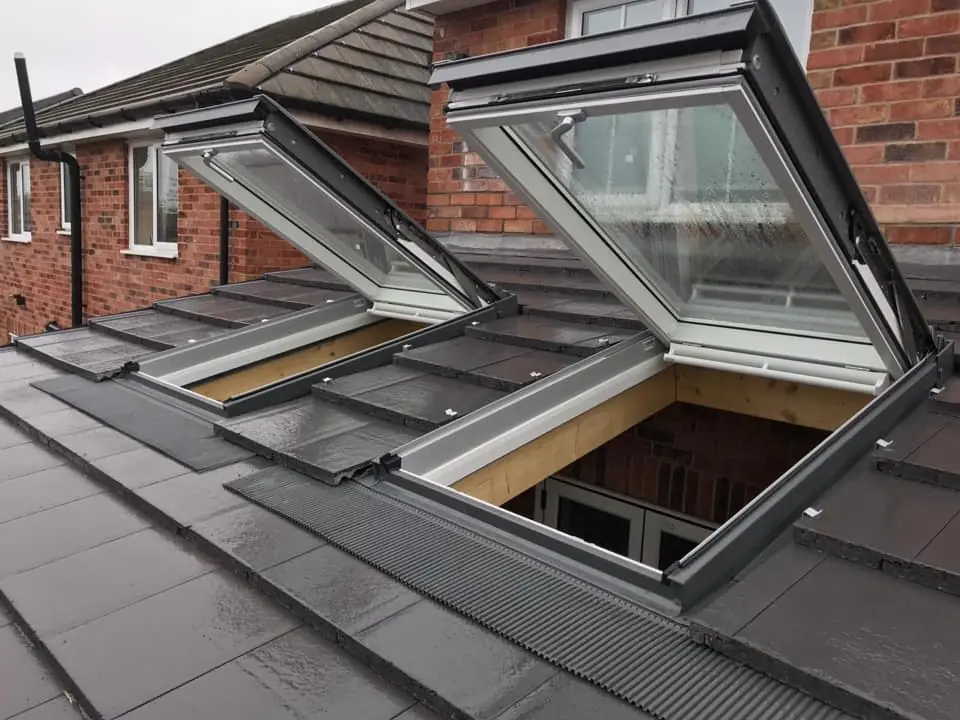
Once a dormer is on the cards, the next choice is its roof. A flat dormer roof runs almost level across the top of the box. A pitched dormer roof has its own small sloped roof, usually at 30 to 45 degrees.
A flat dormer roof gives the most headroom and floor space inside. It suits a wide, full-width rear dormer where space is the goal. We cover it with EPDM rubber or GRP fibreglass, the same systems on our Flat Roofing page. A pitched dormer roof adds less space but looks more in keeping from the street, which matters on period homes in Great Bowden. We finish a pitched dormer in tiles to match, the same craft behind our Pitched Roof Construction work.
Both roofs must be weathertight where the cheeks meet the main roof. That junction is where lazy work leaks. We tray and flash every cheek and abutment so water runs off, not in.
Re-Covering and Weatherproofing Where New Meets Old
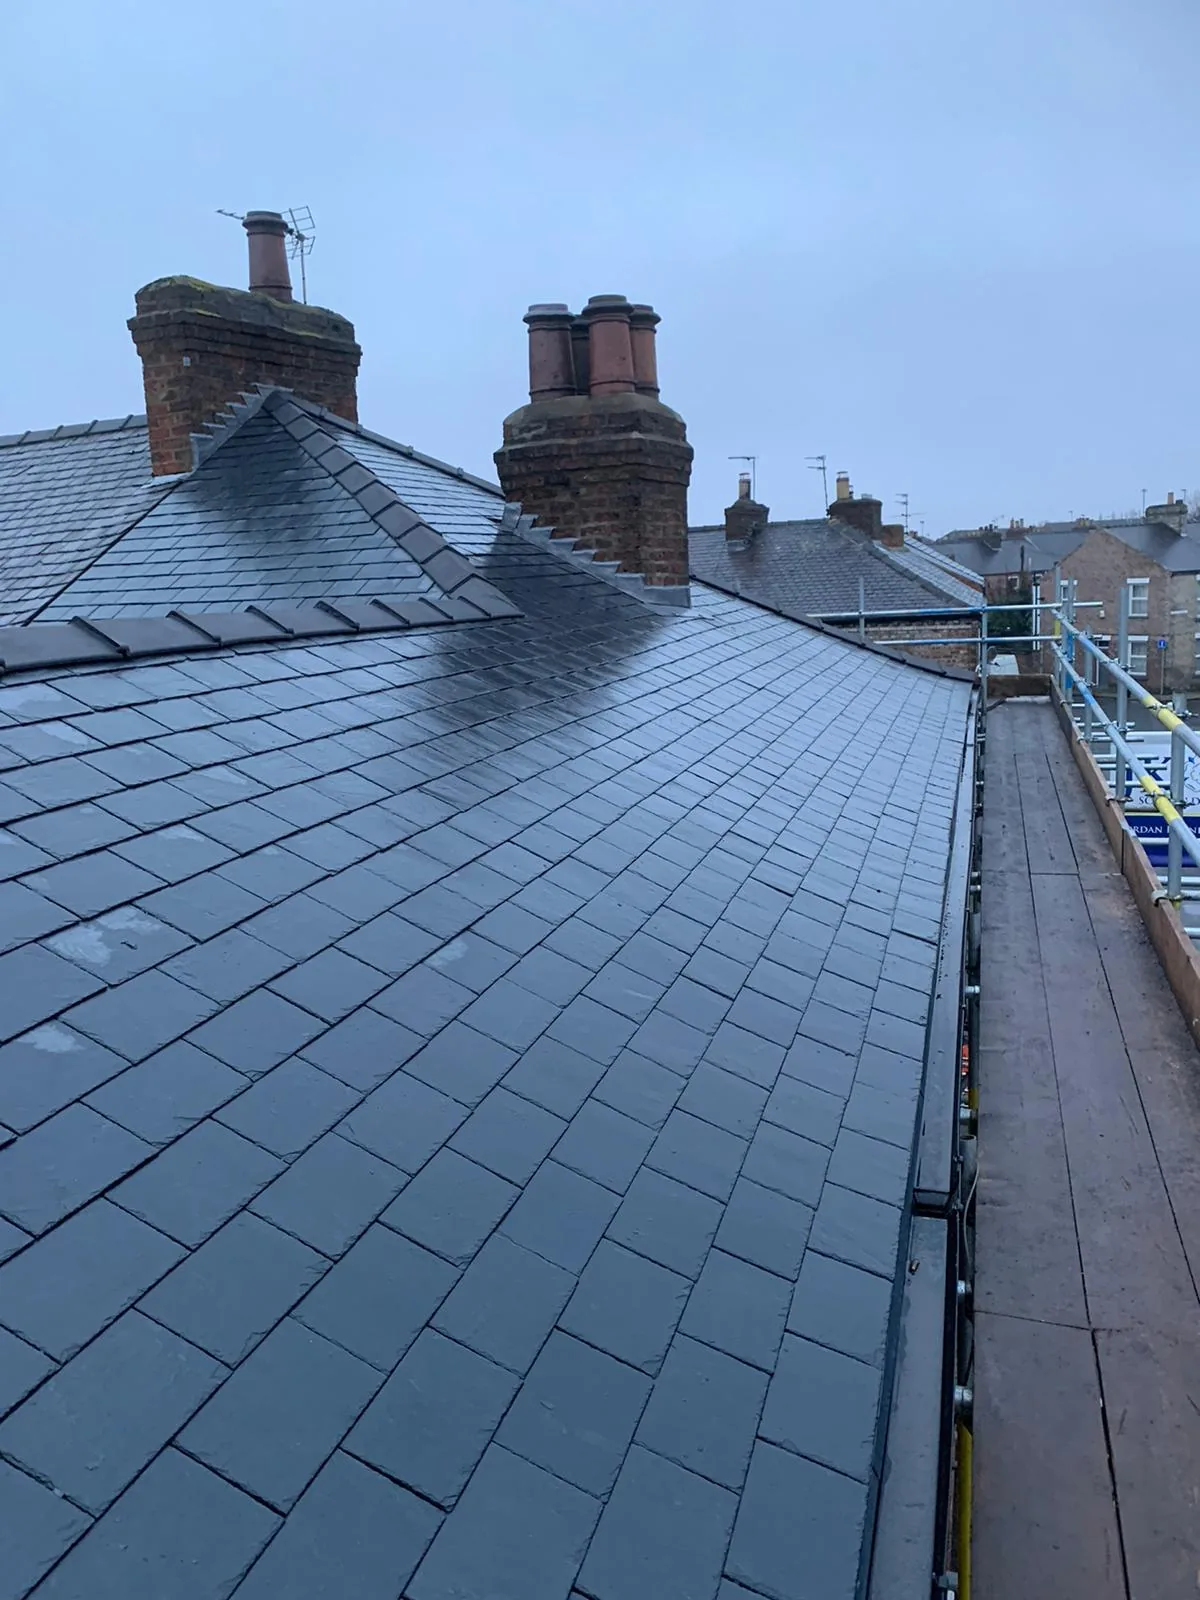
A loft conversion cuts into a roof that was never meant to be opened. Every cut edge, upstand and abutment is a fresh path for water. Sealing those paths is the roofing job that protects your new room.
When a hip becomes a gable, we re-cover the whole new slope in matching tiles. Around a dormer, we fit lead or GRP flashings to the cheeks and a proper apron at the base. Around each rooflight, we form a weathered upstand so the flashing kit sits right. None of this shows once the plaster is up, but all of it decides whether the ceiling below stays dry.
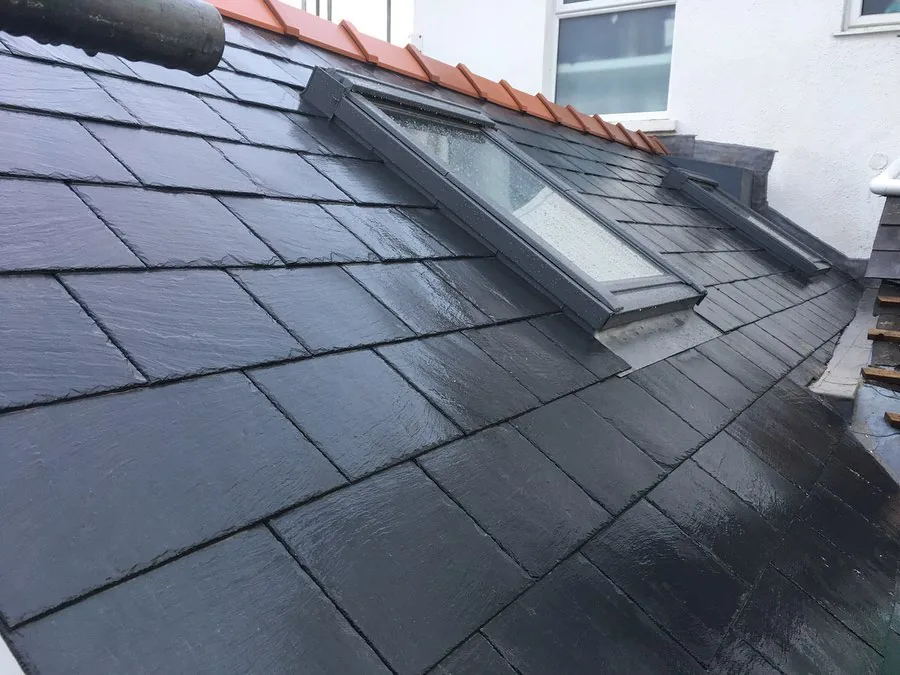
We also check the older roof around the new work. A tired covering next to a fresh dormer often fails first, and it is far cheaper to sort while access is already there. A free drone survey shows the whole roof, so you see the edges and junctions a ground-level look always misses.
Planning Rules and Permitted Development for Your Loft Roof
Many loft conversions in Market Harborough fall under permitted development and need no planning application. There are limits, though, and the roof shape decides a lot of them.
The extra roof space must stay under 40 cubic metres for a terraced house, or 50 for a semi-detached or detached one. A dormer must sit back at least 20cm from the eaves and not rise above the existing ridge. Materials have to match the house, and any side windows must be obscure-glazed. A hip-to-gable is treated a little differently and often needs its own check. Listed buildings and conservation areas fall outside permitted development and need consent first.
Rules shift with each property, so read up before you commit. The Planning Portal sets out the current position on its loft conversion permitted development page. We flag likely planning points at survey stage, so nothing stalls the job once it starts.
Insulation and Building Regs — A Warm Roof Done Right
Building Regulations always apply to a loft conversion, whatever the planning position. The roof has to hit a set insulation standard, and it has to stay free of condensation. Both come down to how the roof is built.
Current rules expect a flat dormer roof to reach roughly a 0.16 U-value and a pitched roof around 0.18 or better. We build a warm roof to get there, with insulation above the structure rather than only between it. A warm build keeps the timber warm and dry, which heads off the condensation that ruins a cold roof. Fitted right at the start, this problem never turns up in the room below. Sorting it later, once staining shows, always costs more.
We handle Building Control sign-off on the roofing works as part of the job. You are not left chasing forms in Kibworth Beauchamp or Great Glen after we leave.
What the Roofing Element of a Loft Conversion Costs
Loft roofing cost comes down to the route you take and the state of the roof you start with.
As a general guide, rooflights run around £800 to £1,200 each fitted. A dormer roof lands roughly at £4,000 to £6,000, with a large full-width dormer costing more. Hip-to-gable roof works sit around £10,000 to £15,000, since a whole slope is rebuilt and re-covered. These figures cover the roofing element, not the full loft conversion with floors, stairs and rooms.
What moves the price up or down:
- **Roof route*— a rooflight costs a fraction of a hip-to-gable rebuild
- **Dormer size*— a full-width dormer roof needs more structure and covering
- **Covering*— EPDM, GRP or matching tiles each carry a different rate
- **Access*— a roof boxed in behind an extension costs more to scaffold
- **Existing roof*— tired tiles next to new work often need re-covering too
These are general market ranges, not a quote for your roof. Two lofts the same size price differently once route, access and the old covering are counted in. The only way to a firm figure is a proper look, which is what our free drone survey gives you, followed by a clear written price with nothing added later. A fixed price needs a survey.
Why Market Harborough Homeowners Call Tate & Sons First
You are not just buying a dormer — you are buying whoever builds and covers it. Ryan Tate, our project manager, joined the trade full-time after his NVQ Level 3 in Roofing. He specialises in the exact works on this page: dormer and flat-roof builds, re-roofs and hip-to-gable slopes, and he is on site with the crew, not just the man who quoted.

Founder Michael Tate started his apprenticeship at sixteen and built the firm on one rule: get the roofing detail right, so the room below stays dry for good. He still surveys jobs himself. Between us we carry over 45 years of combined experience, hold NVQ Level 2 and 3 qualifications in Roofing Occupations, and keep CSCS cards and NFRC trade-body membership. Read more about the people behind the work on our About Tate & Sons Roofing page.
Areas We Serve Across Market Harborough and the Harborough District
We build loft conversion roofs across Market Harborough and the surrounding Welland Valley villages. If your area is not on the list below, call us anyway — if you are nearby, there is a strong chance we cover you.
- Market Harborough (LE16)
- Great Bowden (LE16 7)
- Little Bowden (LE16 8)
- Lubenham (LE16 9)
- Foxton (LE16 7)
- Medbourne (LE16 8)
- Kibworth Beauchamp (LE8)
- Great Glen (LE8 9)
- Fleckney (LE8 8)
- Husbands Bosworth (LE17 6)
- Desborough (NN14 2)
Got Questions?
Your Loft Conversion Roofing Questions, Answered Properly
Do I need planning permission for a loft conversion roof?
Often no. Many loft conversions fall under permitted development and need no planning application. The extra space must stay under 40 cubic metres on a terraced house, or 50 on a semi or detached one, and a dormer must sit below the ridge. Listed buildings and conservation areas are the exception and need consent first. We flag likely planning points at survey stage, so nothing stalls the job.
Which loft conversion roof adds the most space?
A hip-to-gable adds the most, gaining 30 to 50% more floor area than a simple dormer. It turns a sloping hip into a full gable wall, which opens up the whole end of the loft. A flat dormer roof is next, adding up to around half as much space again. Many homes pair a hip-to-gable with a rear dormer for the largest room possible. Which your roof can take depends on its shape, which a survey settles.
Is a flat or pitched dormer roof better?
It depends on what you value most. A flat dormer roof gives the most headroom and floor space, so it wins where space is the goal. A pitched dormer roof adds less room but looks more in keeping from the street, which matters on period homes. We cover flat dormers in EPDM or GRP and pitched dormers in matching tiles. Both must be flashed properly where the cheeks meet the main roof.
Can I just add rooflights instead of a dormer?
Yes, if your loft already has the head height. A rooflight conversion keeps the roof shape and drops windows into the slope, so it is the cheapest route by far. It only works where the loft has around 2.1 metres of height at the highest point. If it falls short, a dormer or hip-to-gable is the way to gain standing room. A survey measures your loft and tells you which route fits.
How much does the roofing part of a loft conversion cost?
As a general guide, rooflights run around £800 to £1,200 each fitted, a dormer roof roughly £4,000 to £6,000, and hip-to-gable roof works about £10,000 to £15,000. These cover the roofing element, not the full loft build with floors and stairs. The final figure depends on the route, the dormer size, the covering and access. A free drone survey gives you an exact written price. A fixed price always needs a survey first.
Do you handle the whole loft conversion or just the roof?
We are roofers, so we handle the roofing works. That covers the dormer roof, rooflights, hip-to-gable slope, flashings, re-covering and the warm-roof insulation. We do not fit the floors, stairs or internal rooms, which is a builder's trade. Many customers use us alongside their builder to get the roofing detail right. We are happy to work in with your team on site.
What covering goes on a dormer roof?
A flat dormer roof usually takes EPDM rubber or GRP fibreglass, both long-life single-surface systems. A pitched dormer roof takes tiles chosen to match the existing roof. The choice comes down to the dormer shape and how it should look from the ground. We talk you through it at survey and put the recommendation in writing, so there are no surprises on fitting day.
Will a loft conversion roof meet Building Regs insulation?
It has to, and we build it to. Current rules expect a flat dormer roof near a 0.16 U-value and a pitched roof around 0.18 or better. We use a warm-roof build, with insulation above the structure, which also keeps condensation out of the timber. We handle Building Control sign-off on the roofing works as part of the job. You are not left chasing paperwork once we finish.
Book Your Free Drone Roof Survey Today
See exactly what your loft roof needs before any work starts. No ladders, no pressure — just a clear picture from a local Market Harborough team.
A drone survey shows the whole roof, the junctions and the old covering around your planned dormer. From that we tell you which route fits, what it costs and how long it takes. Book now, get an honest written quote, and start your loft conversion knowing the roof over it will hold.
ð 5 Hood Close, Market Harborough, LE16 9XS
ð 01858 457600
Call the Market Harborough team today on 01858 457600, or request your free drone survey online. We're already working across your area.
Book Your Free Drone Roof Survey
See exactly where your roof stands, with no obligation and no pressure. Call our Market Harborough team or request your free drone survey today.
Get in Touch
Tate & Sons Roofing — Market Harborough Office
5 Hood Close, Market Harborough, LE16 9XS
📞 01858 457600
✉️ [email protected]