
🏠 Trusted Local Roofers
Loft Conversion Roofing Chesterfield
A loft conversion lives or dies on the roof work above it. Get the dormer, rooflights or structural changes wrong, and you end up with a cold, damp or leaky room instead of usable space. Tate & Sons Roofing has fitted loft conversion roofs across Chesterfield, from terraced streets near Newbold and Brockwell to the wider semi-detached housing around Ashgate. As a roofing contractor across Chesterfield, we handle the roof side of your loft conversion so the space below stays warm, dry and properly lit for years.
This page covers your options for rooflights, dormers and full structural changes, real cost ranges, and what happens on site once work starts. You will also find direct answers to the loft conversion roof questions Chesterfield homeowners ask us most.
- Fully Insured
- 10-Year Guarantee
- 5-Star Rated
Quick Free Estimate - No Obligation
We're not just roofers – we're your neighbours.
Fully Insured • Response within 15 mins
🔒 Your details are safe with us. No spam, ever.
How to Tell Which Loft Conversion Roof Suits Your Chesterfield Home
Your existing roof shape decides more than you might think. A steep pitched roof with good height at the ridge often takes rooflights alone, while a lower roof usually needs a dormer to gain standing headroom.
Terraced and semi-detached homes around Newbold, Brockwell and Ashgate share an older, established roof stock. Many have enough pitch depth for a rear dormer, but each roof needs checking on site rather than guessed from the street.
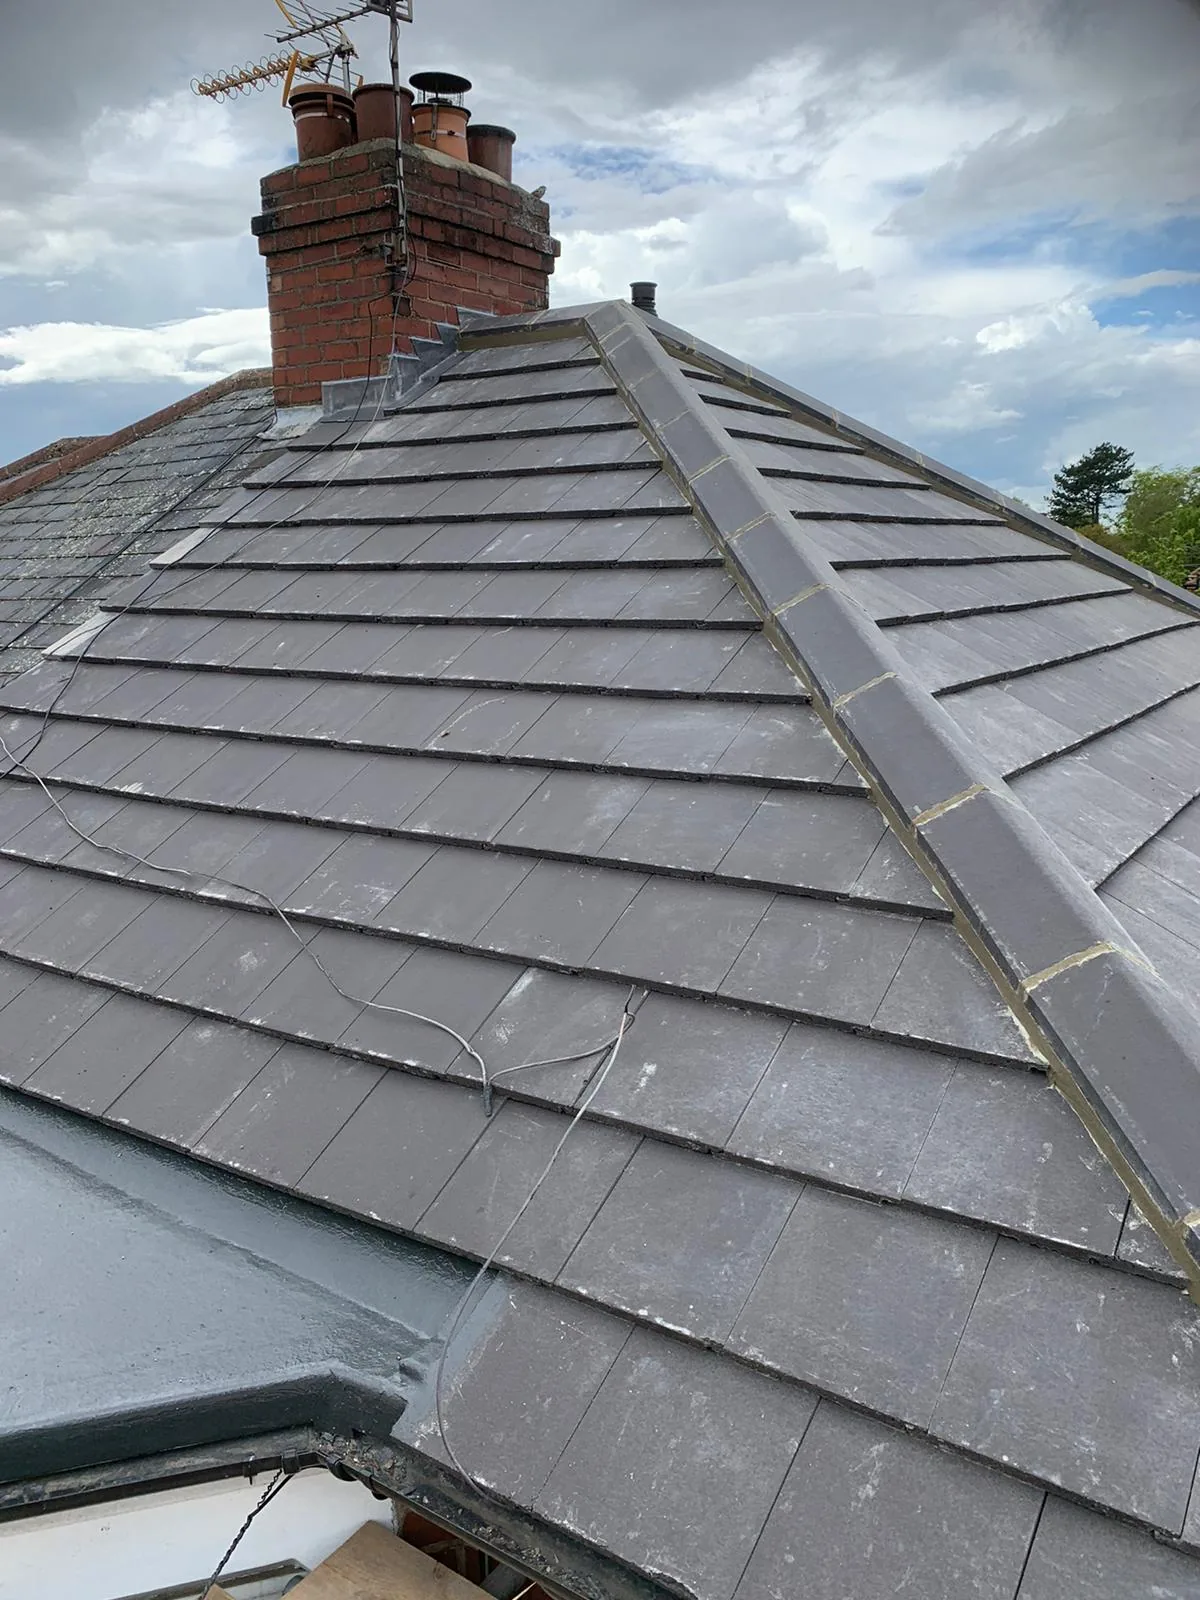
Roof pitch, rafter spacing and the position of your chimney all affect which pitched roof construction options are open to you. A hip roof, common on many 1930s Chesterfield semis, often needs a hip-to-gable change before a full-width dormer will fit.
Three main routes cover most loft conversion roofs we build in Chesterfield:
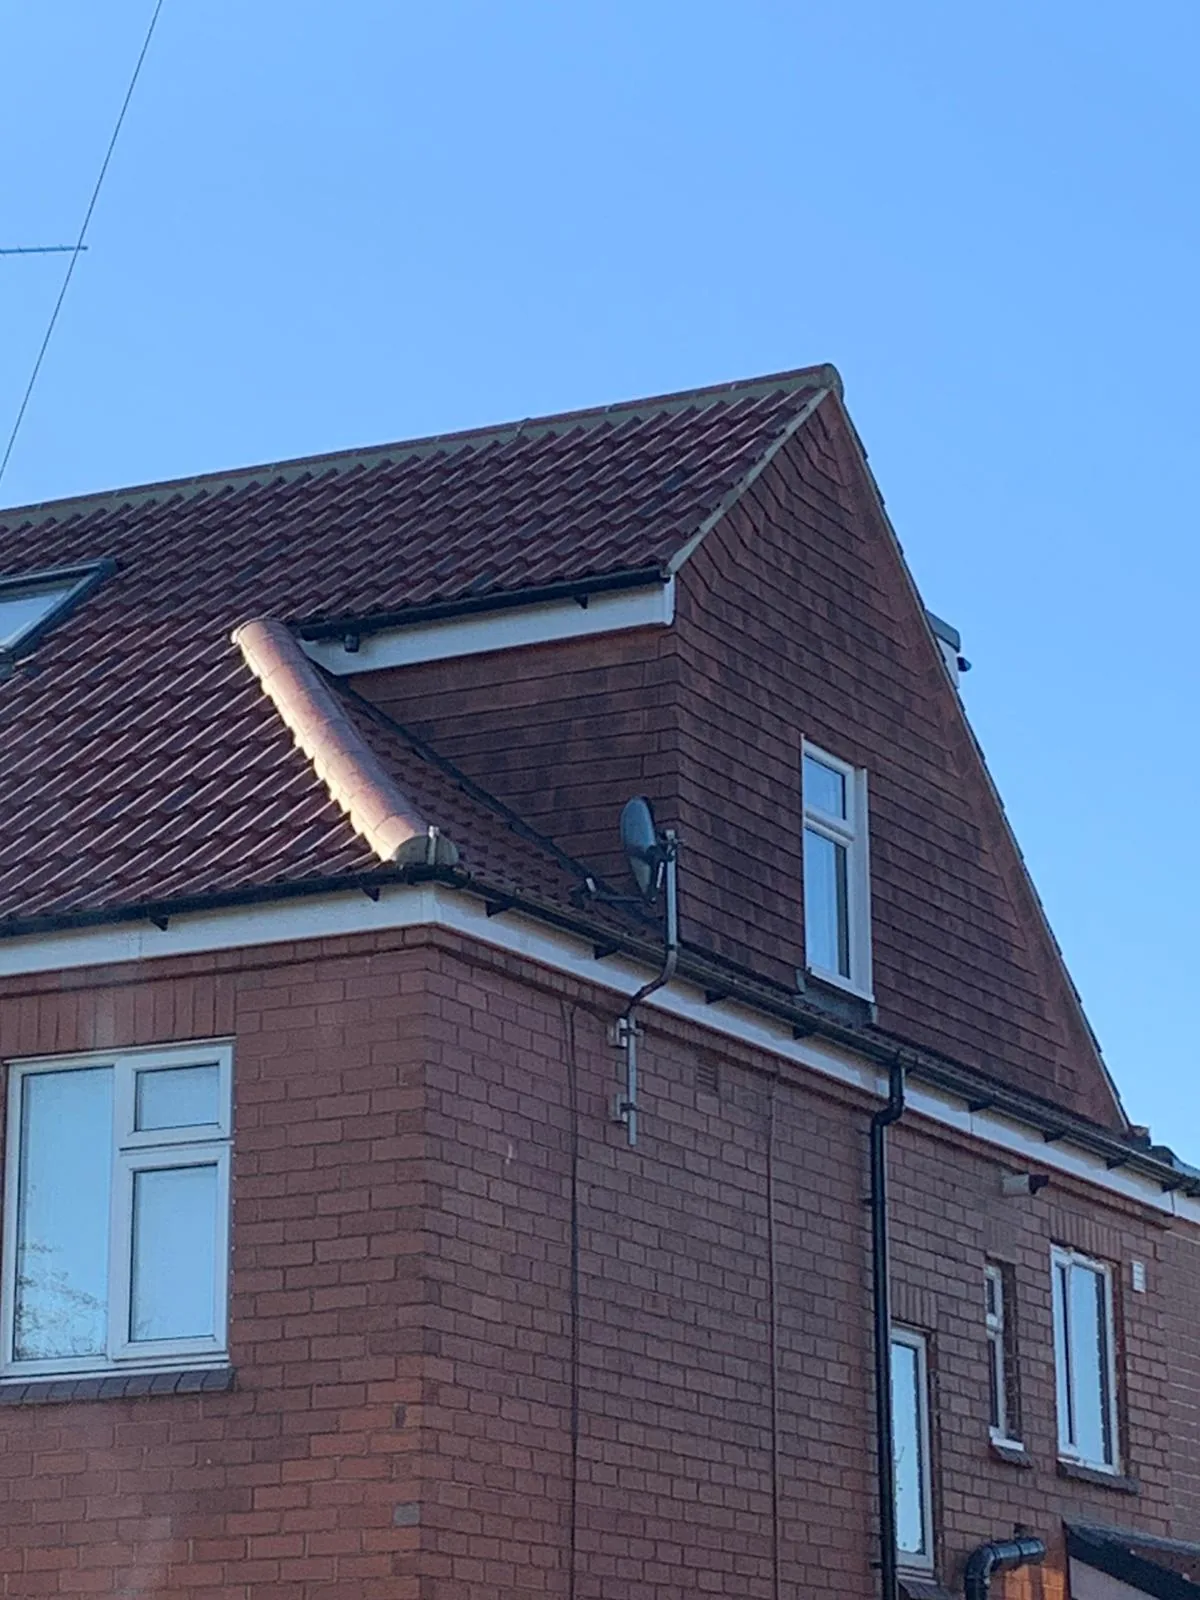
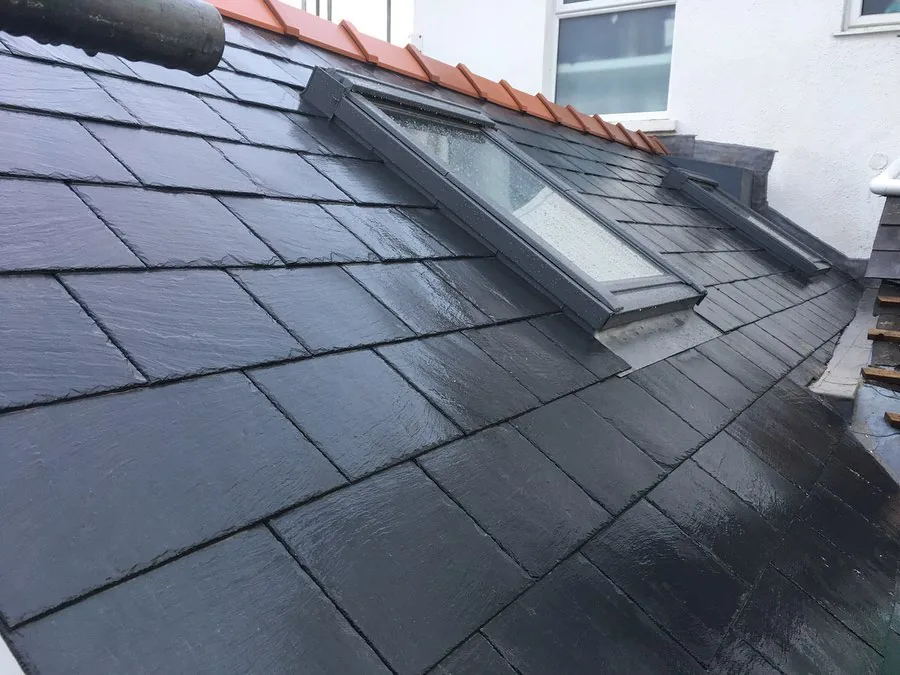
- Rooflights fitted into the existing roof slope, with no change to its shape
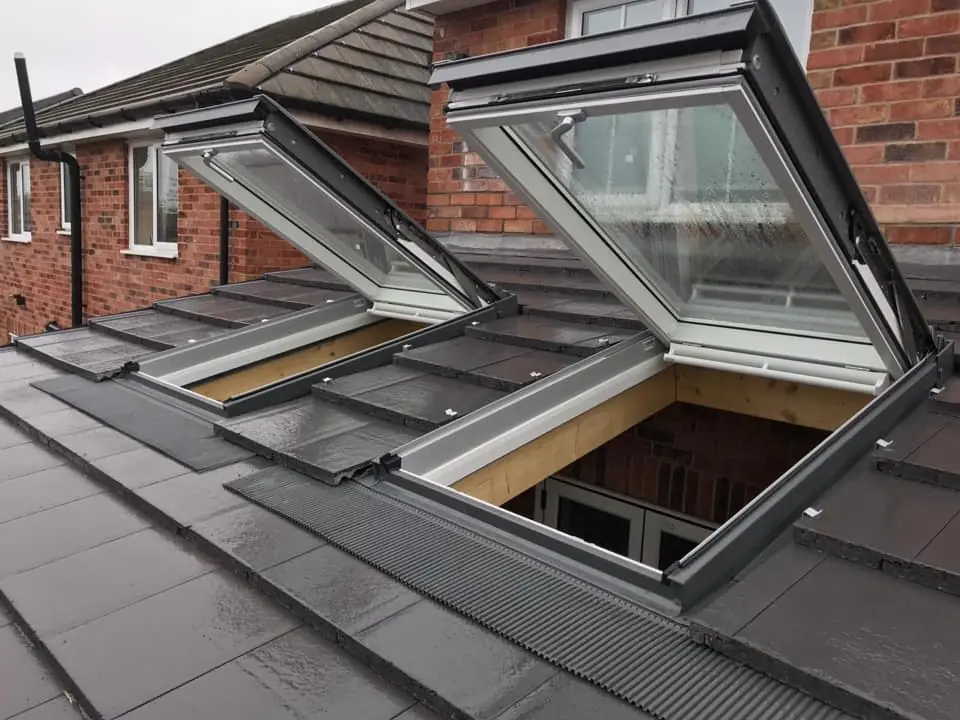
- A dormer built out from the rear or side slope, adding headroom and floor space
- A full structural change, such as hip-to-gable or a raised ridge, for maximum usable space
A free drone survey shows us your roof's pitch, timber condition and party wall lines before we recommend a route. That gives you a real answer, not a guess based on your neighbour's house.
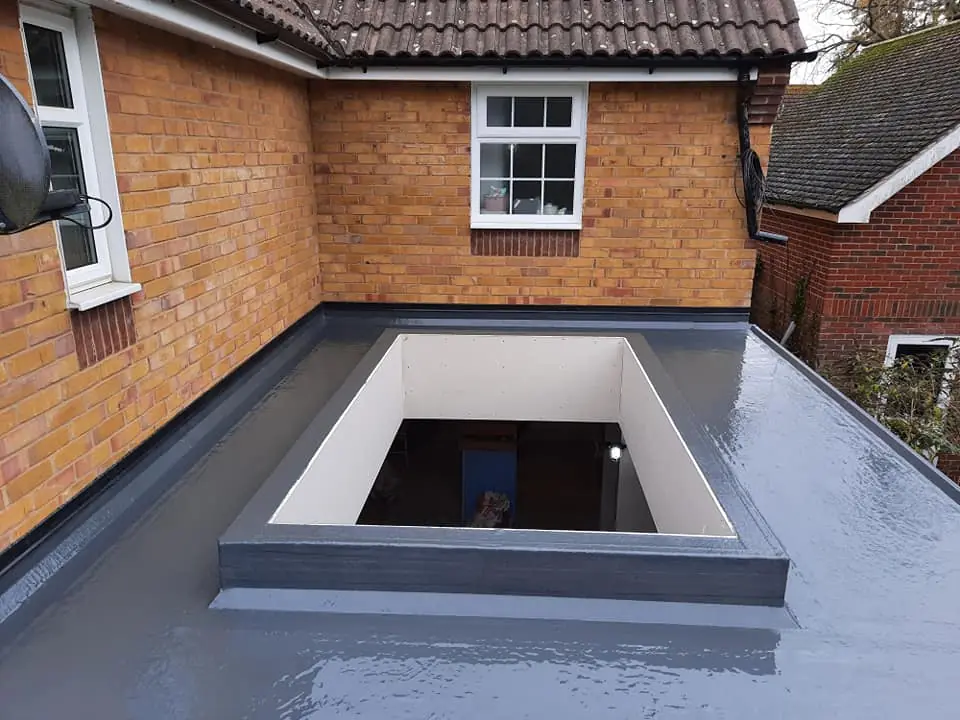
Rooflight, Dormer or Full Roof Restructure: Comparing Your Options
Each route changes your cost, your headroom and how much floor space you actually gain. The table below sets out the roof-work side of each option, since interior fit-out (stairs, flooring, plastering) sits outside our roofing scope.
| Conversion Type | Typical Roof Work Cost | Space Gained | Best For |
|---|---|---|---|
| Rooflight only | £900-£2,500 per window | Extra light, no change to floor area | Roofs with good existing headroom, tighter budgets |
| Dormer conversion | £15,000-£35,000 | Full standing headroom plus extra floor space | Most Chesterfield terraces and semis needing a proper room |
| Full roof restructure (hip-to-gable, raised ridge) | £25,000-£45,000+ | Maximum usable floor area across the whole loft | Hip-roofed detached and semi-detached homes wanting the biggest space gain |
These figures cover roofing work only, not the internal build-out a full loft conversion company would add on top. We are happy to work alongside your builder or architect on the roof element of a wider project.
Planning Permission and Building Regulations for Your Loft Conversion Roof
Most rear dormers in Chesterfield count as permitted development and do not need planning permission. The rules still set clear limits on size, position and materials, so it pays to check before work starts.
A dormer built under permitted development must not add more than 40 cubic metres of volume on a terraced house, or 50 cubic metres on a semi-detached or detached home. It must sit below the existing ridge, be set back at least 20cm from the eaves, and use materials that match your existing roof.
Front-facing dormers almost always need planning permission, as does any roof work on a listed building or within a conservation area near the town centre. Raising your ridge height, as has happened on dormer projects in villages like Wingerworth, usually pushes a scheme past permitted development and into a full planning application.
The Planning Portal's official guidance on loft conversions sets out the current permitted development limits in full detail. We check your roof against these rules during your free survey, before any price is agreed.
Building regulations approval applies separately to planning permission, and covers almost every loft conversion roof regardless of size. Inspectors check structural strength, fire safety, insulation and stair access before signing off the finished space.
Terraced homes around Chesterfield, including many streets near Hasland, share party walls with next door. Any dormer or structural change within 3 metres of a shared wall usually triggers the Party Wall Act, so we flag this early rather than leaving it as a surprise.
Loft Conversion Roofing Costs in Chesterfield: What You'll Actually Pay
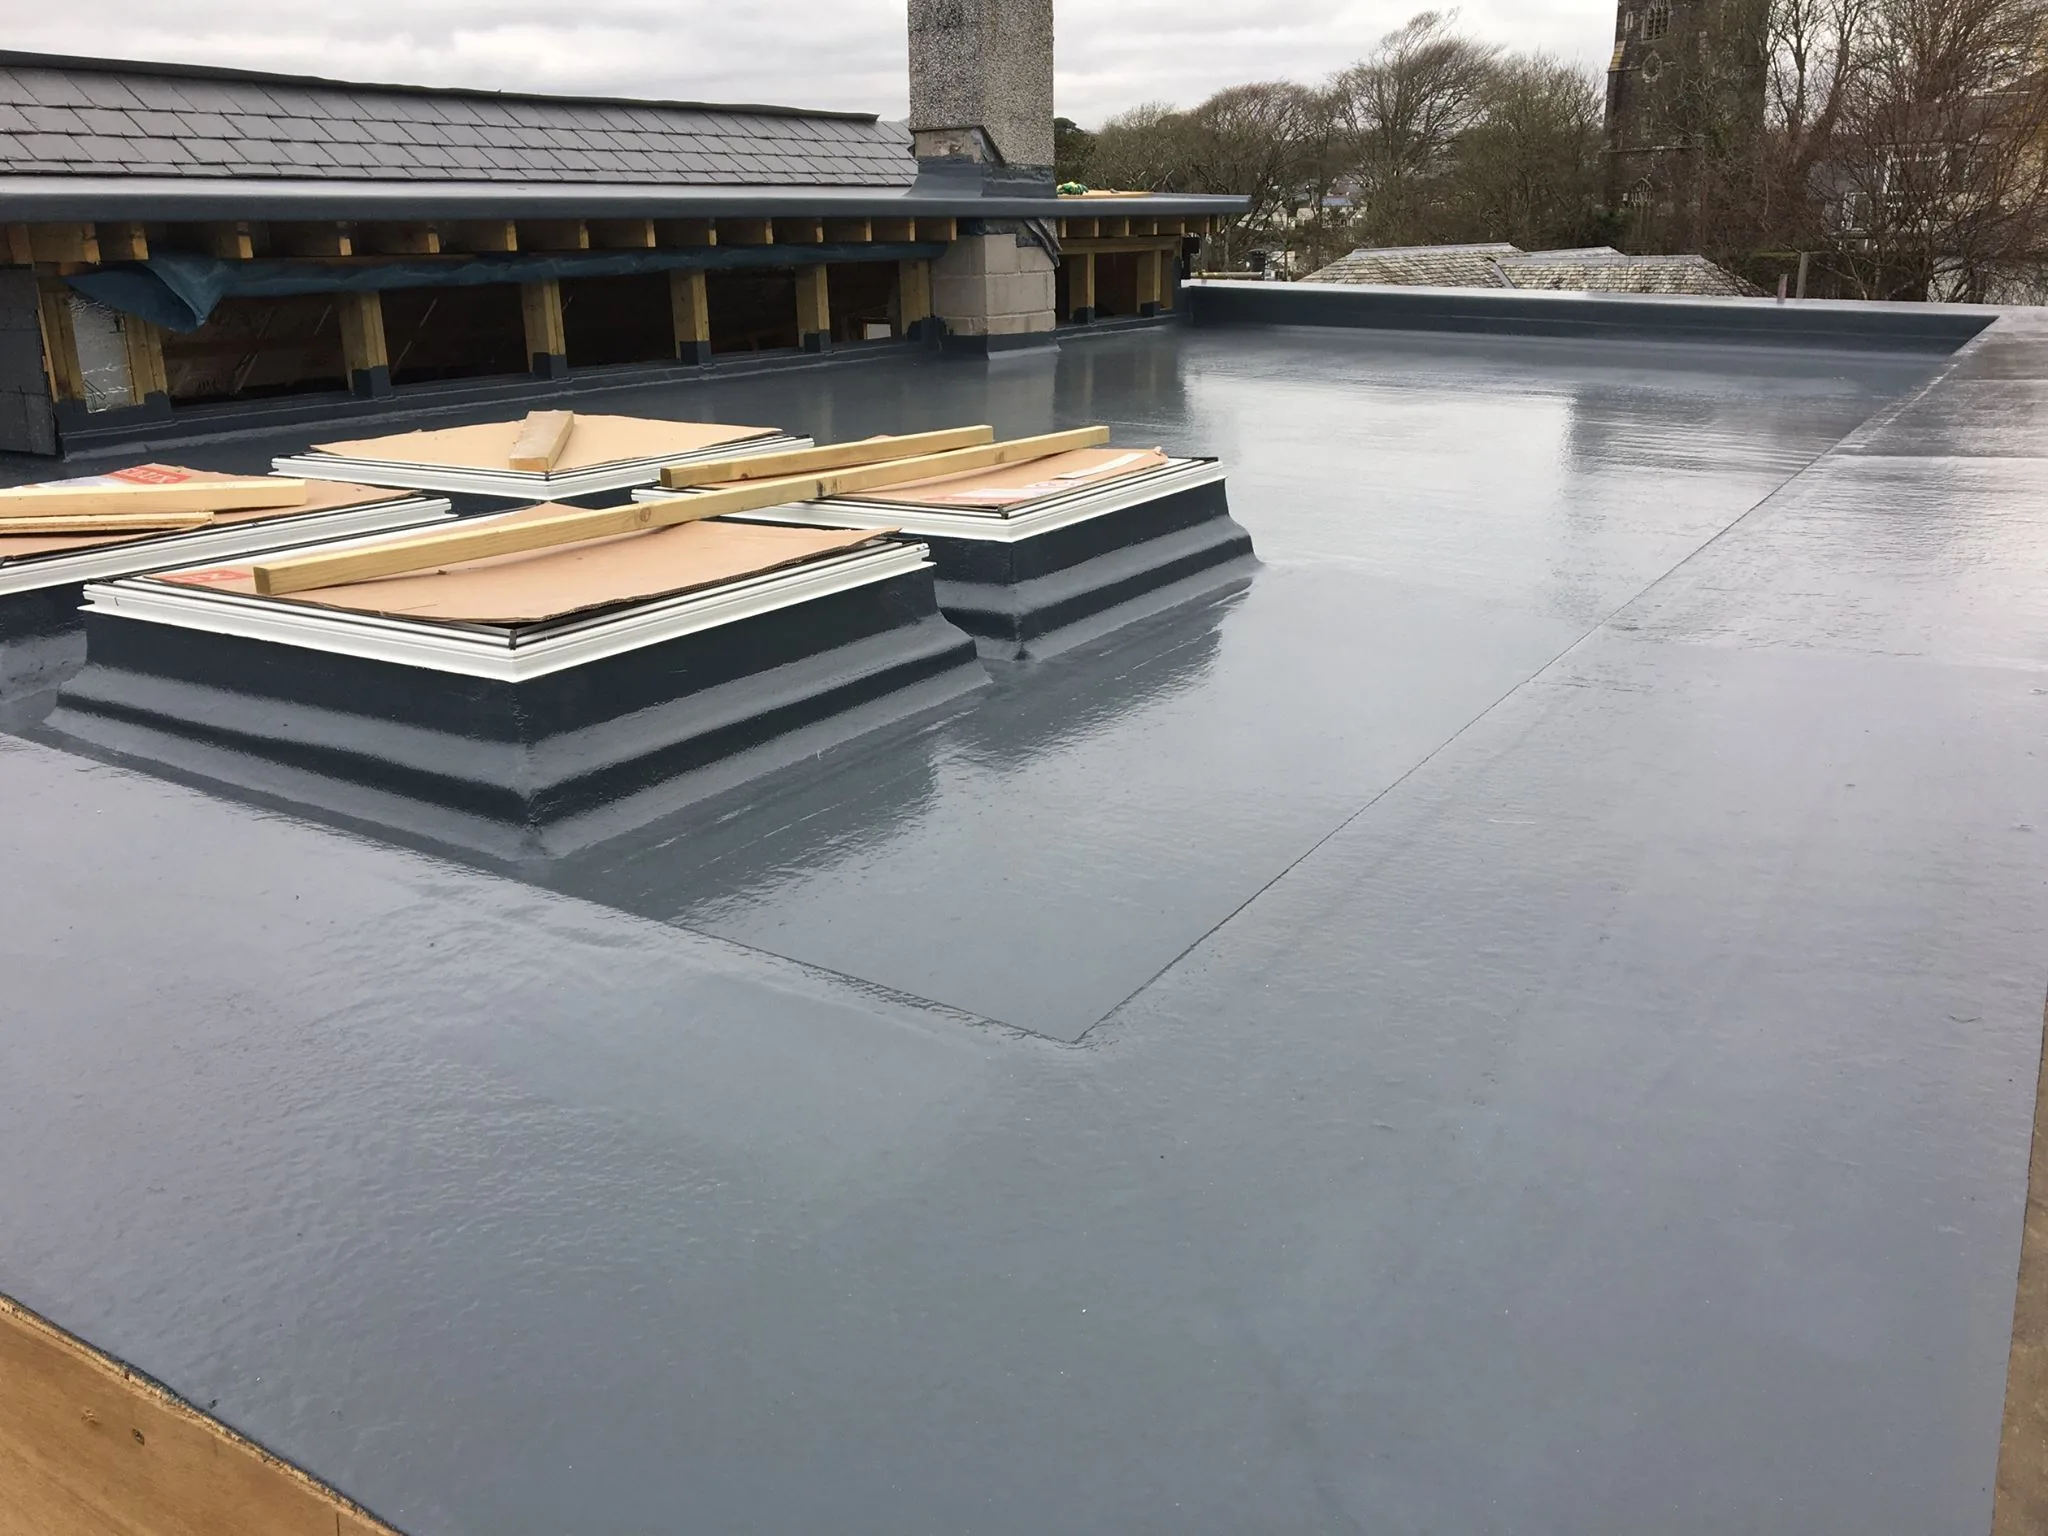
A single Velux-style rooflight typically costs £900 to £2,500 supply and fit, including flashing. Larger or triple-glazed rooflights, or ones needing extra structural work around a rafter, can run past £3,000 each.
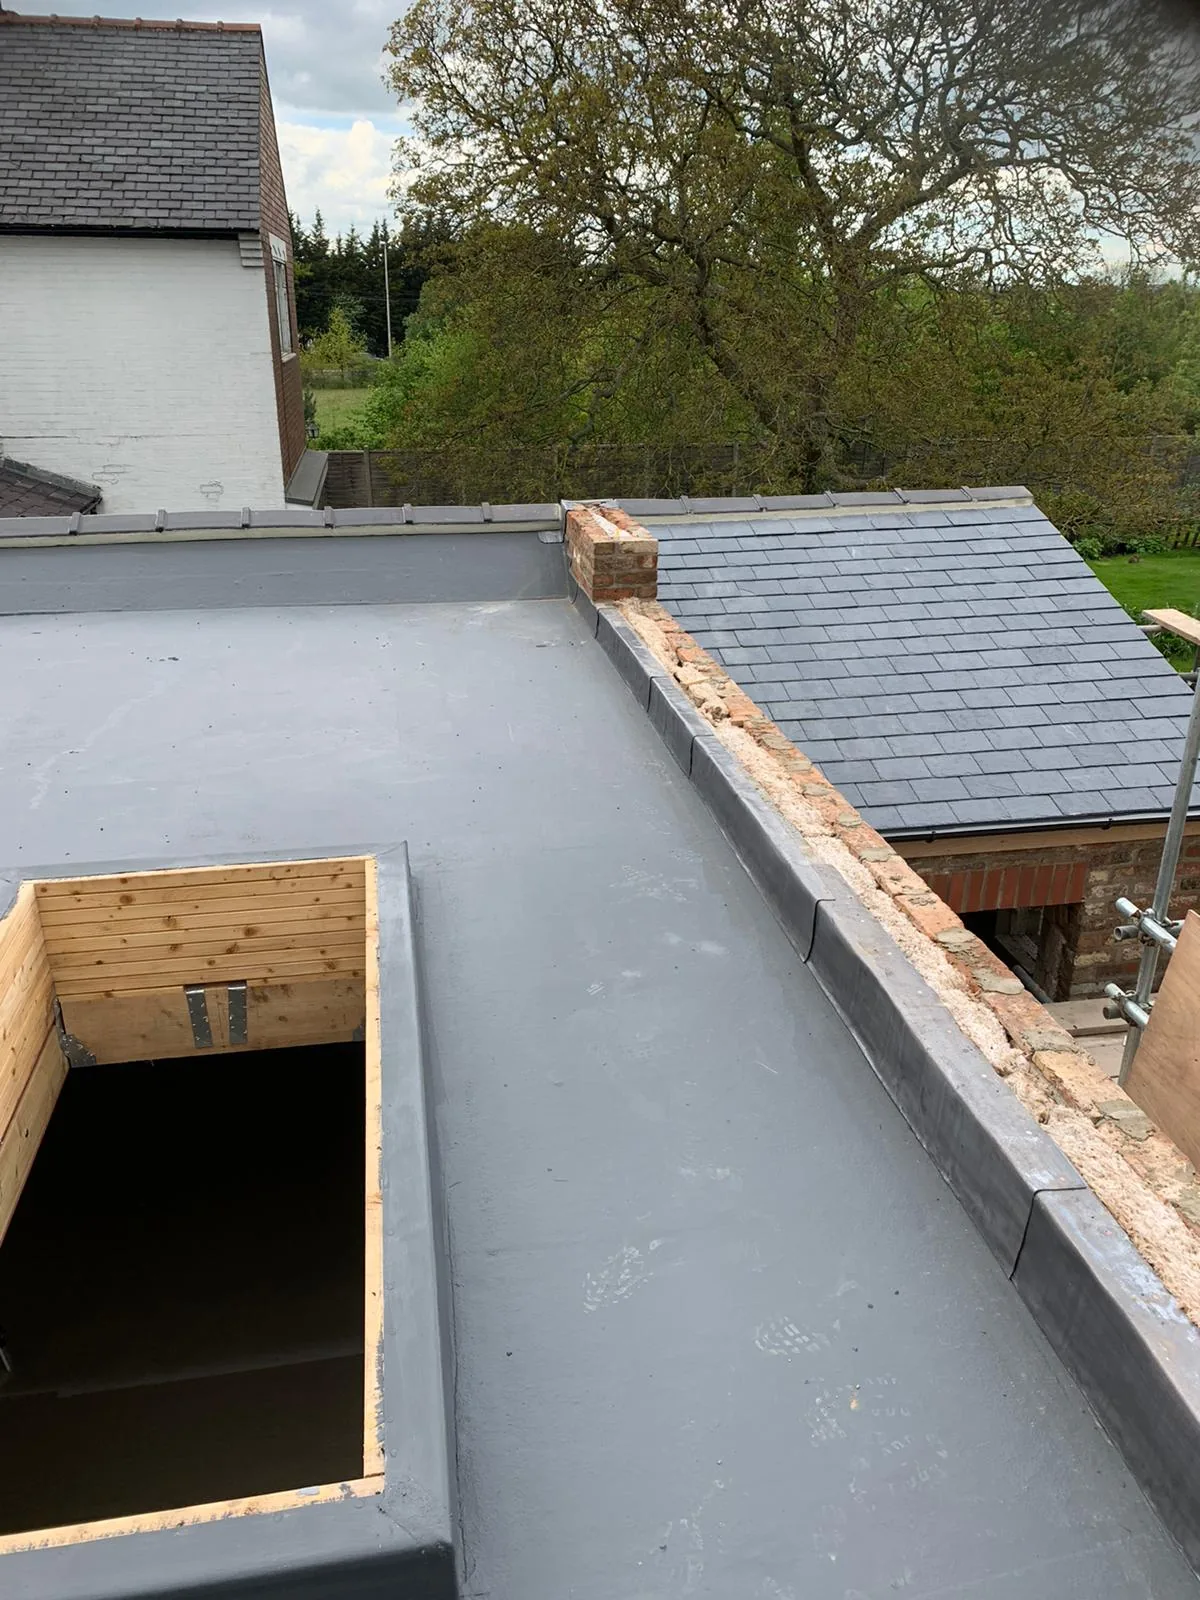
Dormer roof construction, meaning the structure, covering, windows and lead detailing, usually runs £15,000 to £35,000 depending on size and whether it is flat-roofed or pitched. Pitched dormers cost more per square metre than flat ones, since angled coverings take longer to fit.
A hip-to-gable change or raised ridge adds £10,000 to £15,000 on top of a standard dormer price, once extra steelwork, scaffolding and roof timber are included. Structural engineer fees for calculations and drawings typically start from £395 and rise with the scale of the change.
Cost rises with roof complexity. Chimneys close to the planned dormer, awkward access for scaffolding, and older timber needing replacement all add to the bill. Cost falls when the roof shape is simple and your loft already has reasonable headroom before work starts.
A fixed price for your loft conversion roof needs a survey, since no two Chesterfield roofs carry the same pitch, timber condition or party wall position.
Your Loft Conversion Roof, Step by Step
Daniel Oakland, our Project Manager and Lead Roofer, runs loft conversion roof work on site day to day. With over 20 years in the trade, he specialises in EPDM, GRP and standing-seam systems for dormer coverings, alongside heritage slate and lead detailing for older Chesterfield roofs.
Scaffold and a temporary roof cover go up first, so your loft stays weathertight while the existing roof is opened up. We strip back the section being altered, check rafters and purlins, and confirm the structural plan matches what the roof actually needs.
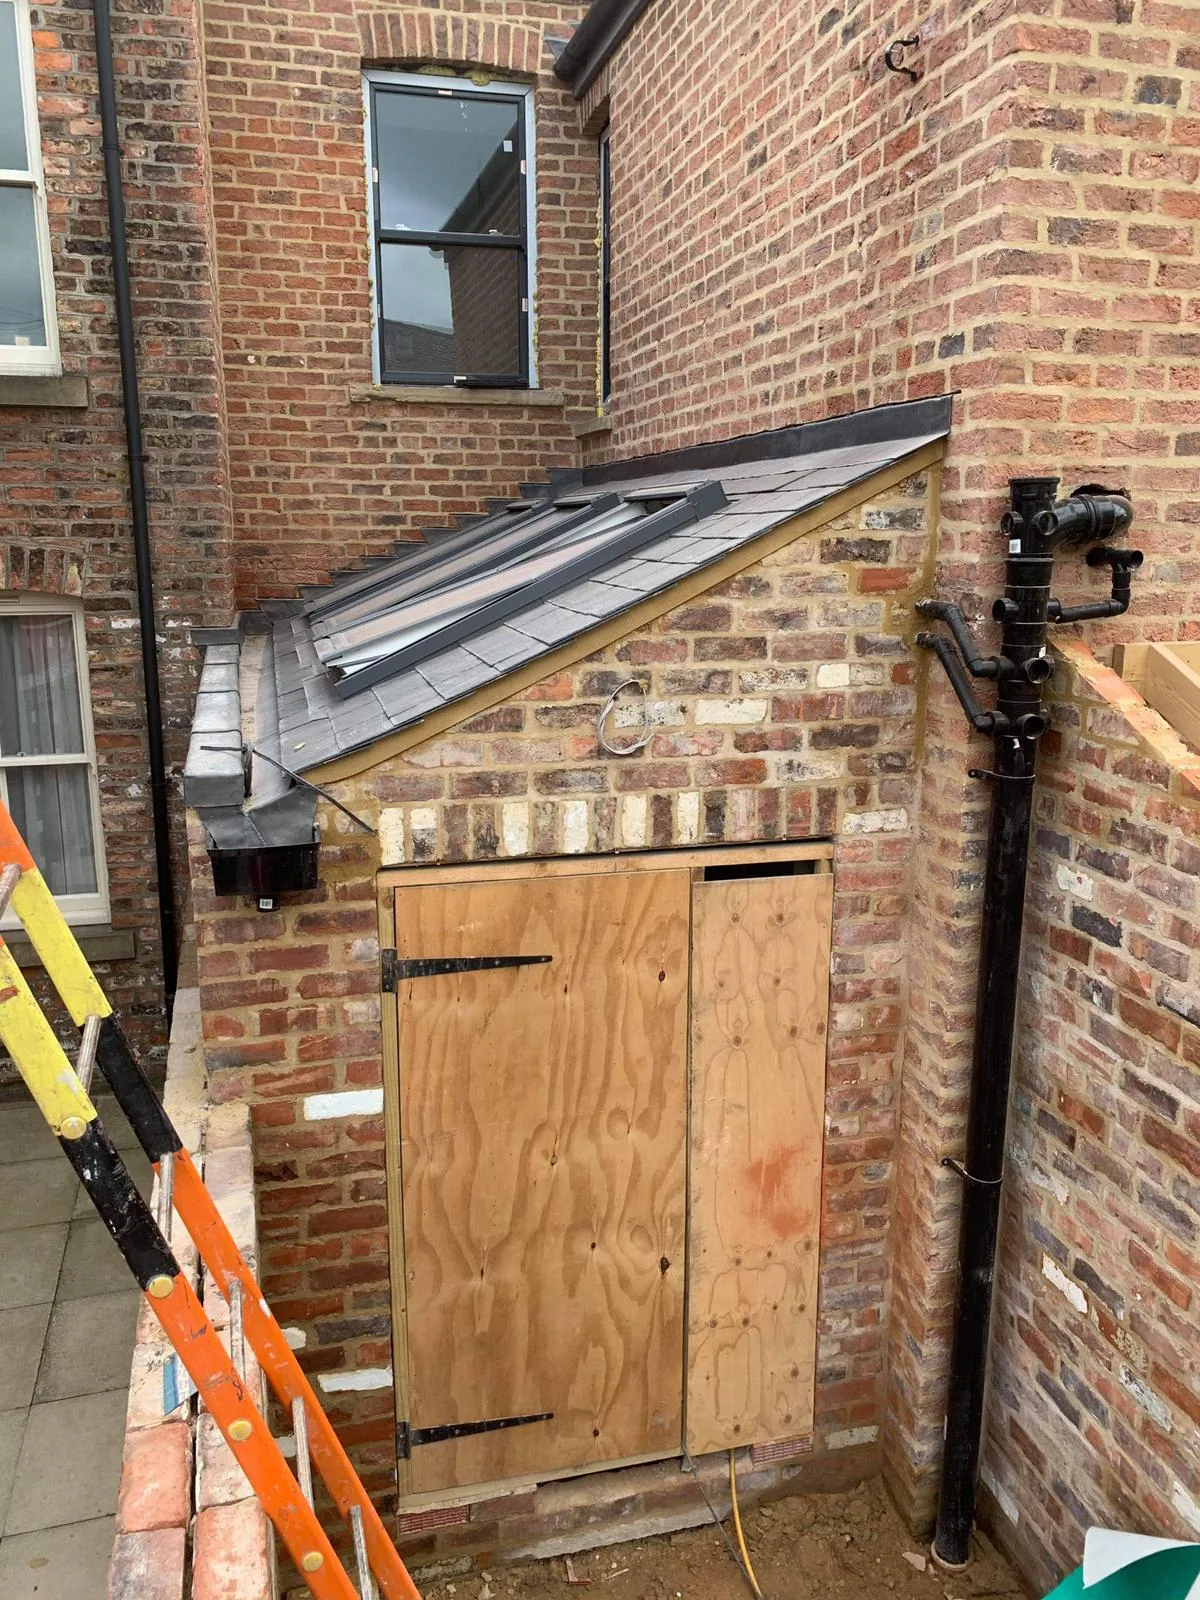
For a dormer, new timber studwork forms the walls and flat or pitched roof, tied back into the existing structure with steel where needed. Lead flashing and cover trays seal every join between new and old roof, since a poorly detailed junction is where most loft conversion leaks start. Our lead work and flashing team finishes every abutment by hand rather than relying on sealant alone.
Rooflights are fitted into the existing rafters, with the opening trimmed to size and flashing kits bedded in around the frame. We fit insulation and a vapour barrier as we go, since this stage is far harder to fix once plasterboard goes up below.
A rooflight installation usually takes a single day per window. A standard dormer takes 2 to 3 weeks from scaffold to a weathertight shell, while a hip-to-gable or ridge-raising project can run 3 to 4 weeks depending on scope.
Daniel plans start dates around the weather, so your loft is never left open ahead of forecast wind or heavy rain. Materials and skips are arranged before scaffold goes up, so once your job starts, it keeps moving.
Keeping Your Loft Conversion Warm, Dry and Ventilated for the Long Term
A loft conversion roof needs proper ventilation, not just insulation. Closing off part of the roof with a dormer changes how air moves through the remaining rafters, and getting this wrong causes damp timber and mould you cannot see until it is serious.
We build either a cold roof or warm roof structure depending on your design, with insulation and air gaps positioned to stop condensation forming inside the roof void. Warm roof builds, where insulation sits above the rafters, generally give better long-term protection for dormer sections.
Every rooflight and dormer we fit gets sealed lead flashing and correctly lapped membranes, checked before plasterboard goes up. A loft conversion roof is not something you can easily inspect once the room below is finished, so we get it right the first time.
Once your loft conversion is complete, keep an eye on trickle vents and any mechanical extraction, and clear gutters twice a year the same as the rest of your roof. A quick check after strong winds off the Peak District catches slipped flashing before it becomes a leak.
Why Choose Tate & Sons Roofing for Your Loft Conversion
James Tate founded the business after 15 years working roofs across Derbyshire and the East Midlands, and he still prices most loft conversion jobs himself. His approach is straightforward: check the roof properly, use the right structure for the job, and stand behind the result.
Daniel Oakland leads loft conversion roof work on site, bringing over 20 years of hands-on experience in dormer construction, rooflight fitting and structural roof alterations. His background in EPDM, GRP and standing-seam systems means modern dormer coverings get the same care as heritage slate and lead work on Chesterfield's older homes.
Our wider team holds NVQ Level 2/3 qualifications in Roofing Occupations, CSCS cards and NFRC trade membership, with over 40 years of combined experience between us. Read more about the people who will build your loft conversion roof on our About page.
Every loft conversion roof comes with a 10-year workmanship guarantee and starts with a free, no-obligation drone roof survey, so you know the full scope of work before we open up your roof.
Areas We Serve Around Chesterfield
We build loft conversion roofs across Chesterfield and the surrounding towns and villages listed below.
- Chesterfield (S40 / S41)
- Brampton (S40)
- Hasland (S41)
- Newbold (S41)
- Staveley (S43)
- Brimington (S43)
- Whittington Moor (S41)
- Old Whittington (S41)
- Wingerworth (S42)
- Clay Cross (S45)
- Dronfield (S18)
- Eckington (S21)
- Holymoorside (S42)
Got Questions?
Loft Conversion Roofing FAQs
Do I need planning permission for a loft conversion roof in Chesterfield?
Most rear dormers count as permitted development and do not need planning permission. Your dormer must stay under 40 cubic metres on a terraced house, or 50 cubic metres on a semi-detached or detached home, and sit below your existing ridge. Front-facing dormers, listed buildings and homes in conservation areas near the town centre usually do need permission. We check the rules against your specific roof during your free survey.
What is the difference between a dormer and a rooflight loft conversion?
A rooflight conversion fits windows into your existing roof slope without changing its shape. A dormer builds outward from the roof, adding standing headroom and extra floor space that a rooflight alone cannot give you. Rooflights suit roofs with decent existing height, while dormers suit lower roofs where you need a proper usable room. Many homeowners combine both, using a dormer for headroom and rooflights for extra light elsewhere in the loft.
How much does dormer roof construction cost?
Dormer roof construction, covering the structure, roof covering, windows and lead detailing, typically costs 15,000 to 35,000 pounds. Flat-roofed dormers cost less per square metre than pitched ones, since angled coverings take longer to fit. Size, access and whether steelwork is needed all affect the final price. This figure covers the roof work only, not internal fit-out such as flooring or plastering.
How much do Velux-style rooflight windows cost to fit?
A single rooflight typically costs 900 to 2,500 pounds supply and fit, including flashing kits. Larger or triple-glazed units cost more, and any rafter that needs strengthening around the opening adds to the price. Most rooflight installations take a single day per window. We always fit proper flashing rather than relying on sealant, since poor flashing is the most common cause of rooflight leaks.
Do I need a structural engineer for loft conversion roof work?
Yes, most dormers and roof restructures need structural calculations from an engineer before building control will approve the work. Engineer fees typically start from 395 pounds and rise with the scale of the change, such as steel beams for a hip-to-gable conversion. We work alongside your engineer, or can recommend one, to keep the roof design and structural drawings matched from the start.
How long does loft conversion roof work take from start to finish?
A rooflight installation usually takes a single day per window once scaffold is up. A standard dormer takes 2 to 3 weeks from scaffold to a weathertight shell. A hip-to-gable change or raised ridge can run 3 to 4 weeks depending on scope. Wet weather can add a few days, particularly in winter, though a temporary cover keeps your loft protected throughout.
Will a dormer trigger a party wall agreement with my neighbours?
Often, yes, particularly on terraced homes around Hasland and other close-built parts of Chesterfield. Any structural work within 3 metres of a shared wall usually falls under the Party Wall Act. This means notifying your neighbours formally before work starts, which can add a few weeks to your timeline. We flag this during your survey so it does not catch you out later.
What happens to roof ventilation once a dormer covers part of the roof?
Closing off part of your roof with a dormer changes how air moves through the remaining rafters and roof void. Without correct ventilation or a properly built warm roof structure, moisture can build up inside the timber and cause rot or mould you cannot see. We design airflow and insulation together for every dormer, rather than treating ventilation as an afterthought. This keeps both the new room and the rest of your roof structure dry for years.
Can I raise my roof ridge height for more headroom?
Yes, raising the ridge is possible and has been done on dormer projects in villages like Wingerworth, but it almost always needs planning permission rather than permitted development. It adds cost, since the whole roof structure above eaves level effectively gets rebuilt. It usually only makes sense where a standard dormer still leaves too little headroom for your planned use. We assess whether a ridge raise is genuinely needed, or whether a well-placed dormer gives you the same usable space for less.
Book Your Free Drone Roof Survey Today
A loft conversion roof that is planned or built wrong gets more expensive to fix once the room below is finished. Damp timber, poor flashing and condensation problems all cost far more to correct after plasterboard and flooring go in. Book your free, no-obligation drone roof survey today and get a clear, fixed price for your loft conversion roof in Chesterfield.
📍 3 Marsden Street, Chesterfield, S40 1JY
📞 01246 956550
Call the Chesterfield team today on 01246 956550, or request your free drone survey online. We’re already working across your area.
Get in Touch
Tate & Sons Roofing — Chesterfield
3 Marsden Street, Chesterfield, S40 1JY
📞 01246 956550
✉️ [email protected]