
🏠 Trusted Local Roofers
Dry Ridge System Nottingham
A cracked mortar ridge rarely gives much warning before a tile lets go in a Trent Valley gale. A dry ridge system replaces that mortar with mechanical fixings, so tiles stay locked down instead of resting on a bed that's slowly crumbling. This page covers how dry ridge systems work, what they cost, and how to check one has been fitted properly. As a roofing contractor working across the city, we fit dry ridge systems the way we'd want one on our own roof — properly detailed, correctly ventilated, and built to outlast the tiles around it.
- Fully Insured
- 10-Year Guarantee
- 5-Star Rated
Quick Free Estimate - No Obligation
We're not just roofers – we're your neighbours.
Fully Insured • Response within 15 mins
🔒 Your details are safe with us. No spam, ever.
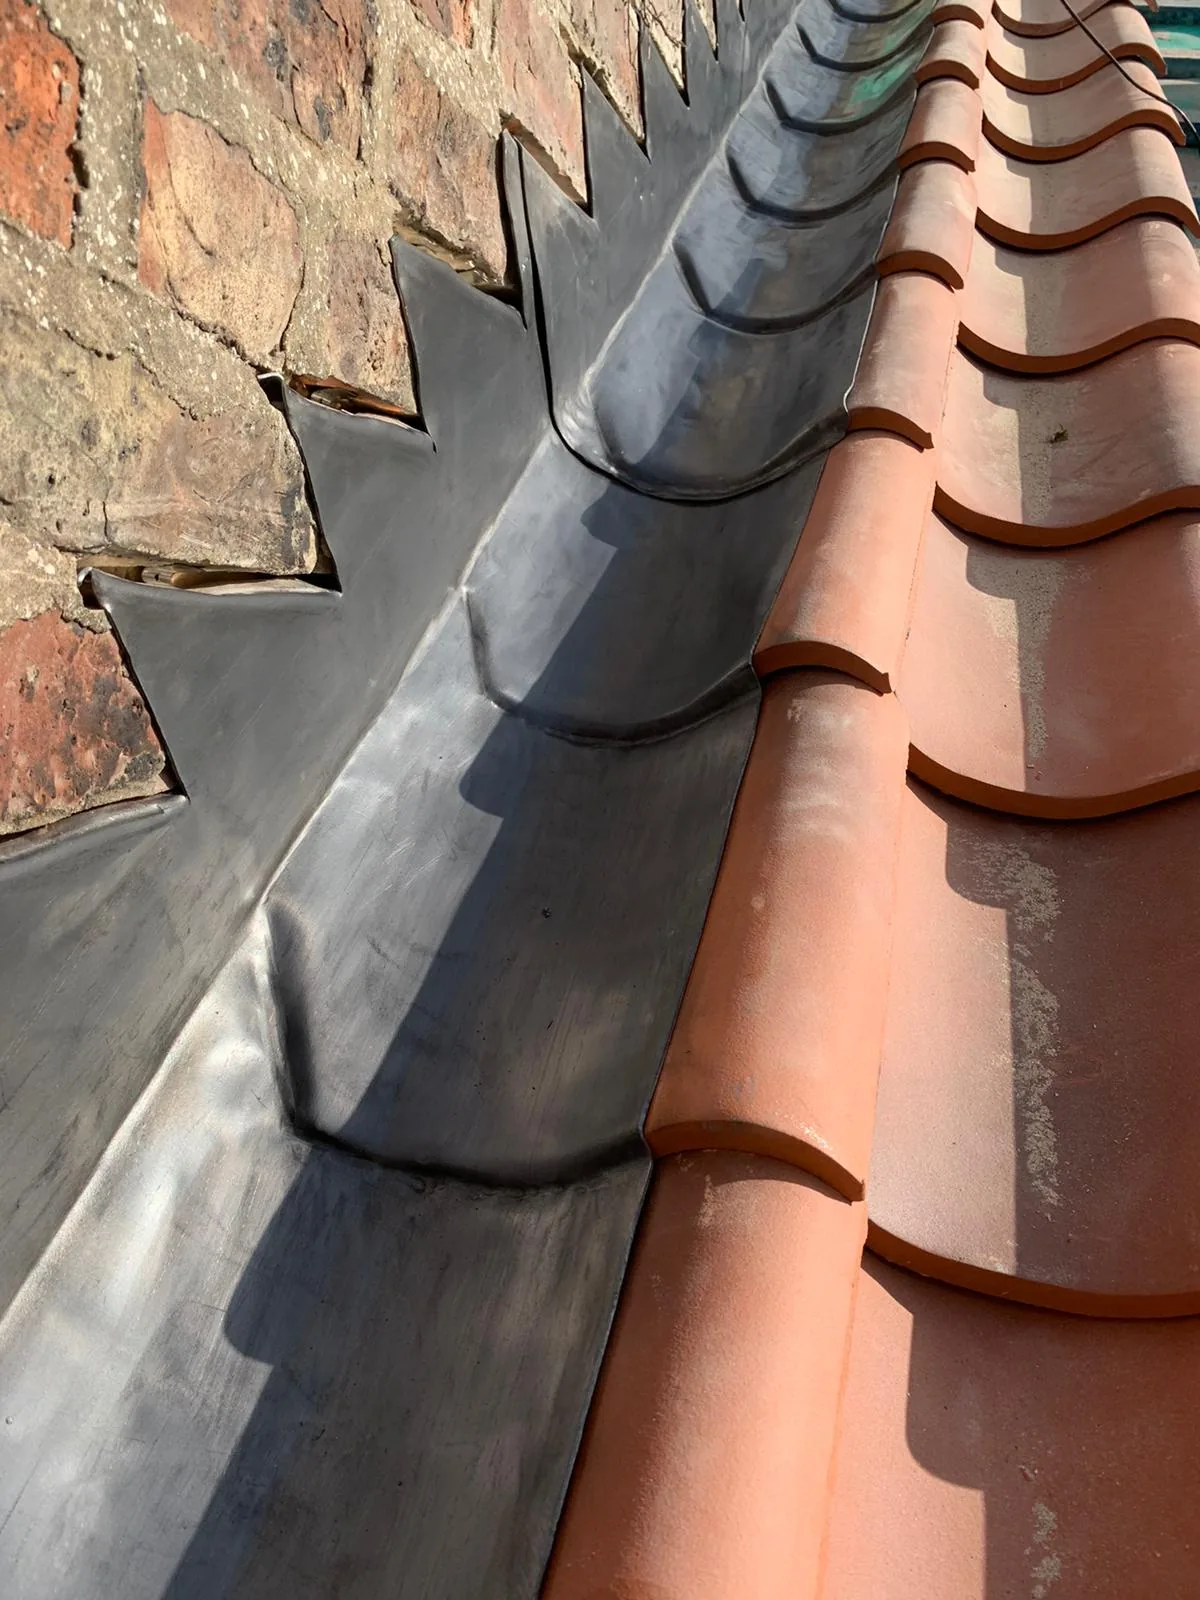
Dry Ridge or Mortar Ridge: Which Fixing Actually Protects Your Nottingham Roof?
A dry ridge system secures your ridge tiles with mechanical fixings — screws, clips, and brackets — instead of a bed of sand-and-cement mortar. Waterproof unions sit between each tile joint, so rain runs back onto the roof rather than finding a way into the loft. A mortar ridge relies on the mortar bond alone, which hardens in place but has nothing mechanical holding it once that bond starts to fail. For most Nottingham homes having a re-roof or a new ridge fitted, a dry ridge system is the stronger, longer-lasting choice, and it's also what current building standards expect. The comparison table further down this page sets out lifespan and cost for both approaches side by side.
Beyond the headline lifespan figures, here's how each system actually behaves once it's up on your roof:
- A dry ridge system flexes slightly with the roof structure as timber moves through the seasons, instead of cracking like a rigid mortar joint
- Mechanical clips grip each tile individually, so one failed fixing doesn't bring the whole ridge line down with it
- Dry systems include ridge vents as standard, letting warm, moist air escape the roof space rather than condensing on cold timber
- Mortar ridges need repointing every 5 to 15 years as the mix weathers, cracks, and loses its grip on the tiles
- On period homes around The Park and Lenton, some owners prefer the settled look of mortar for street-facing elevations, and a hybrid approach — dry fix with a mortar finish — can meet both looks and standards
Is a Dry Ridge System a Legal Requirement on Your Roof?
For new pitched roofs and full re-roofs, yes. BS 5534 is the British Standard covering slating and tiling, and its 2014 update requires mechanical fixings on ridge, hip, and verge tiles rather than mortar alone. Mortar can still be used as the visible finish, but it can no longer be the only thing holding the tiles in place on new work. BS 8612 sits alongside it and sets the performance rules dry fix products themselves must meet, covering wind resistance, water exclusion, and ventilation. If you're only repairing an existing mortar ridge rather than replacing the whole roof, you're not automatically forced to upgrade — but most Nottingham homeowners choose to switch at that point anyway, since redoing the job properly with dry fix usually costs little more than a mortar repair that will need doing again in a few years. For the full technical detail on how these systems are classified and tested, see the Roof Tile Association's introduction to dry fix roofing.
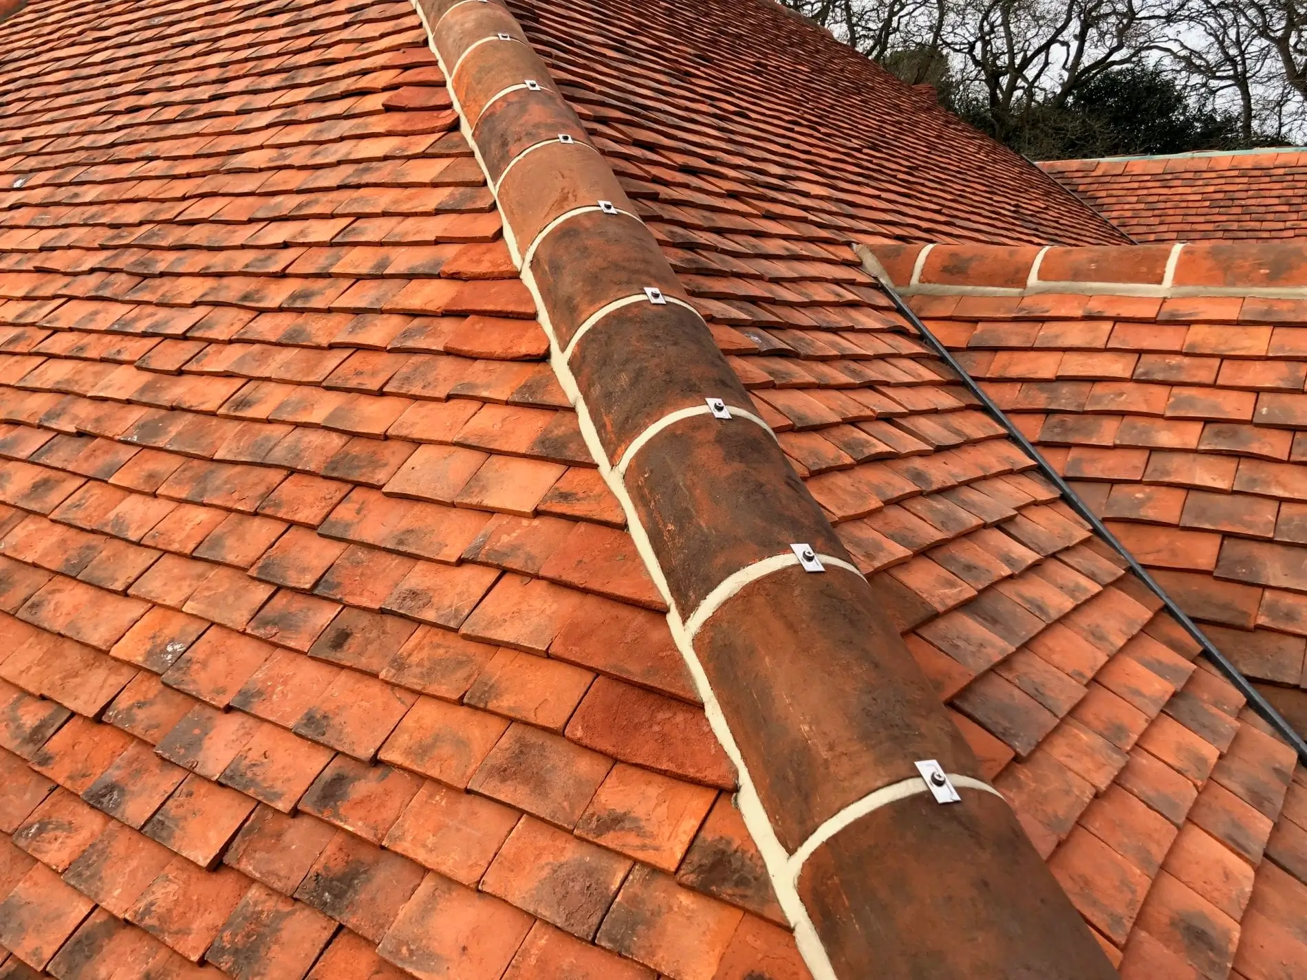
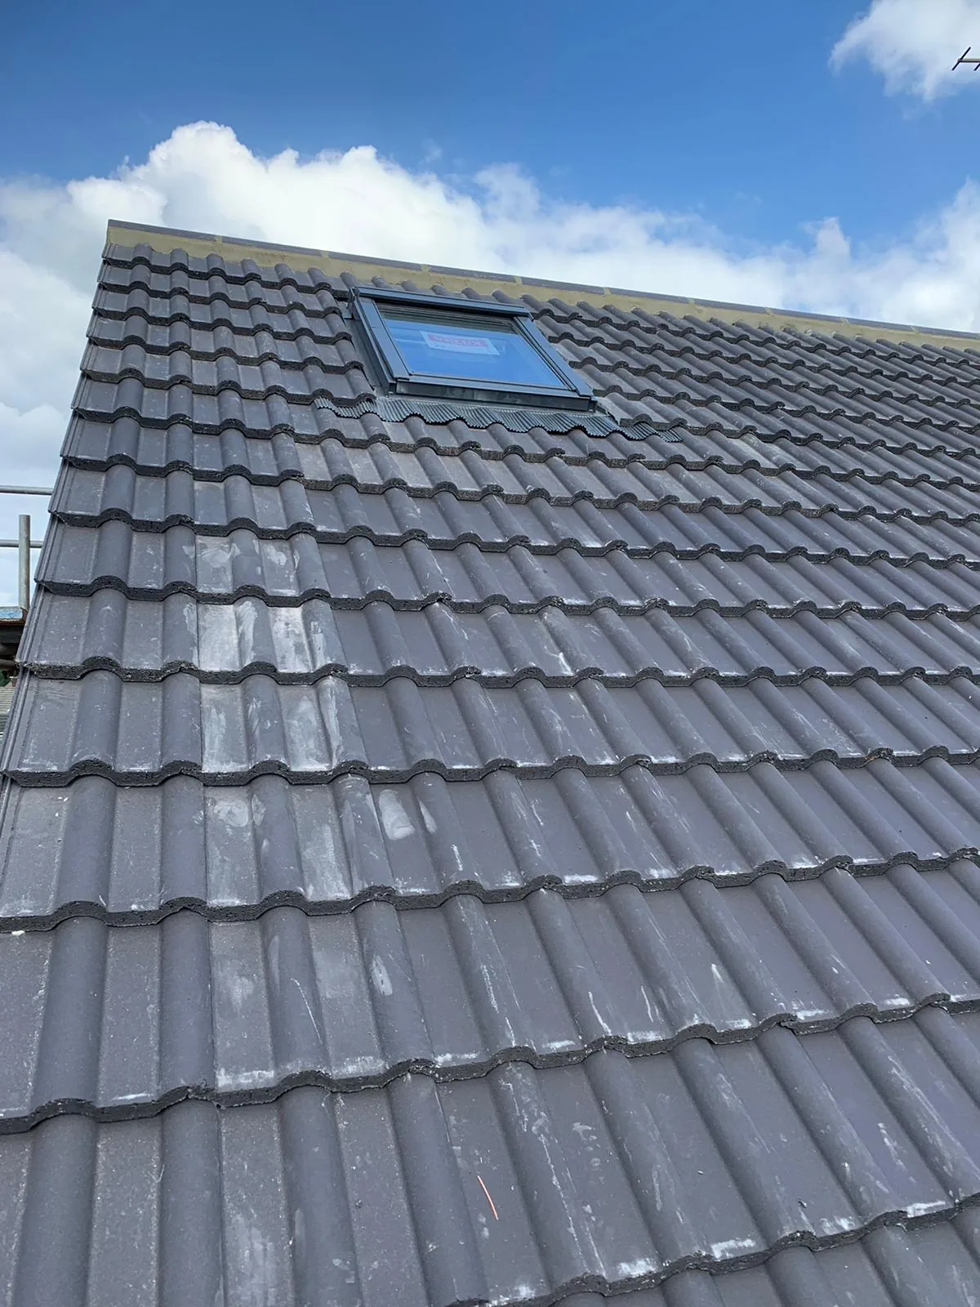
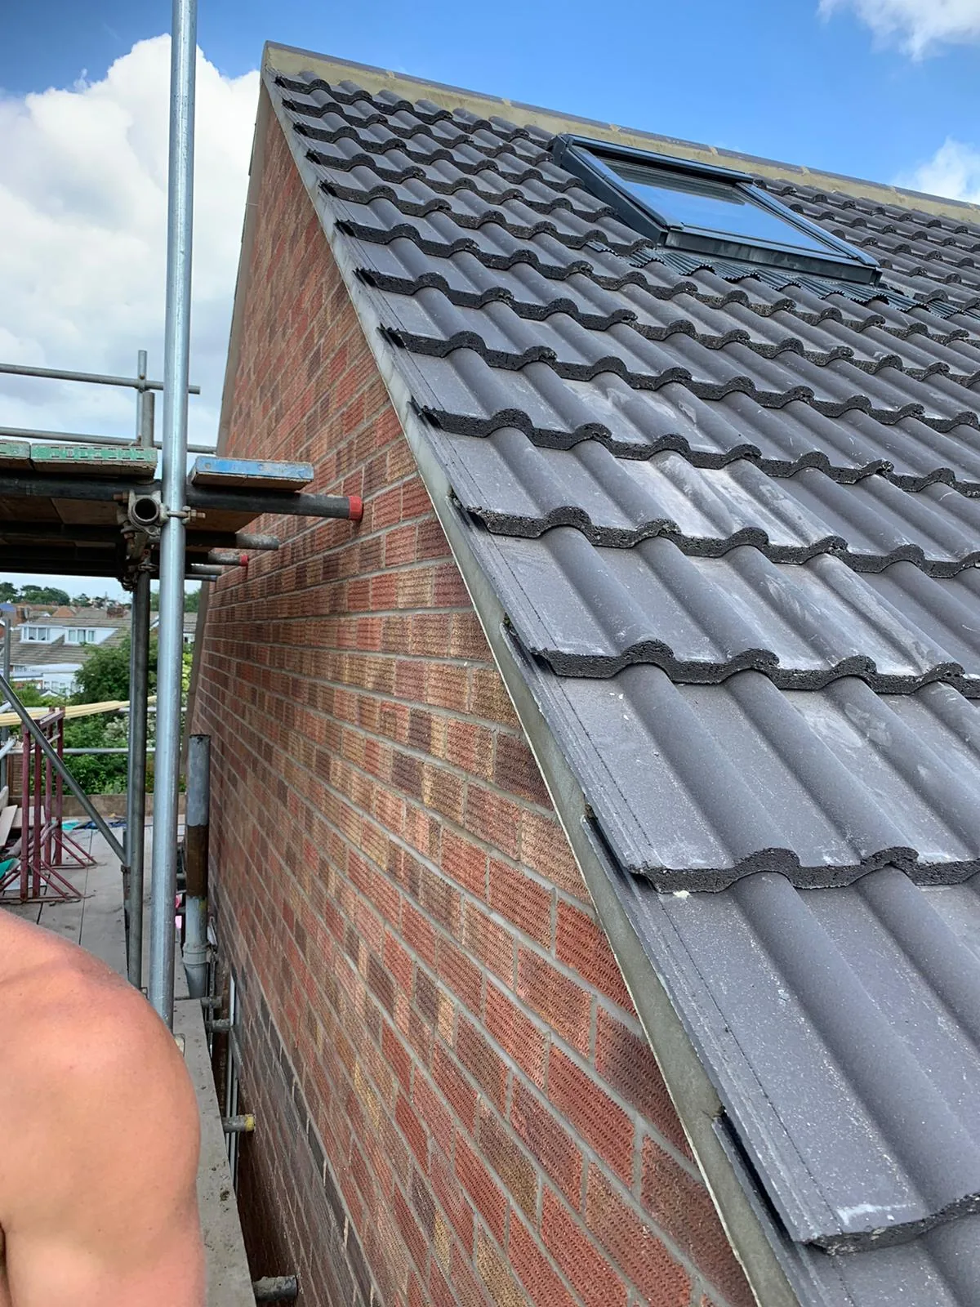
Dry ridge and dry verge systems are often fitted together, since both replace the same vulnerable mortar joints — ridge along the top of the roof, verge down the gable ends. If your roof only has a mortar verge failing, that's a distinct job with its own pricing, covered on our dry verge page.
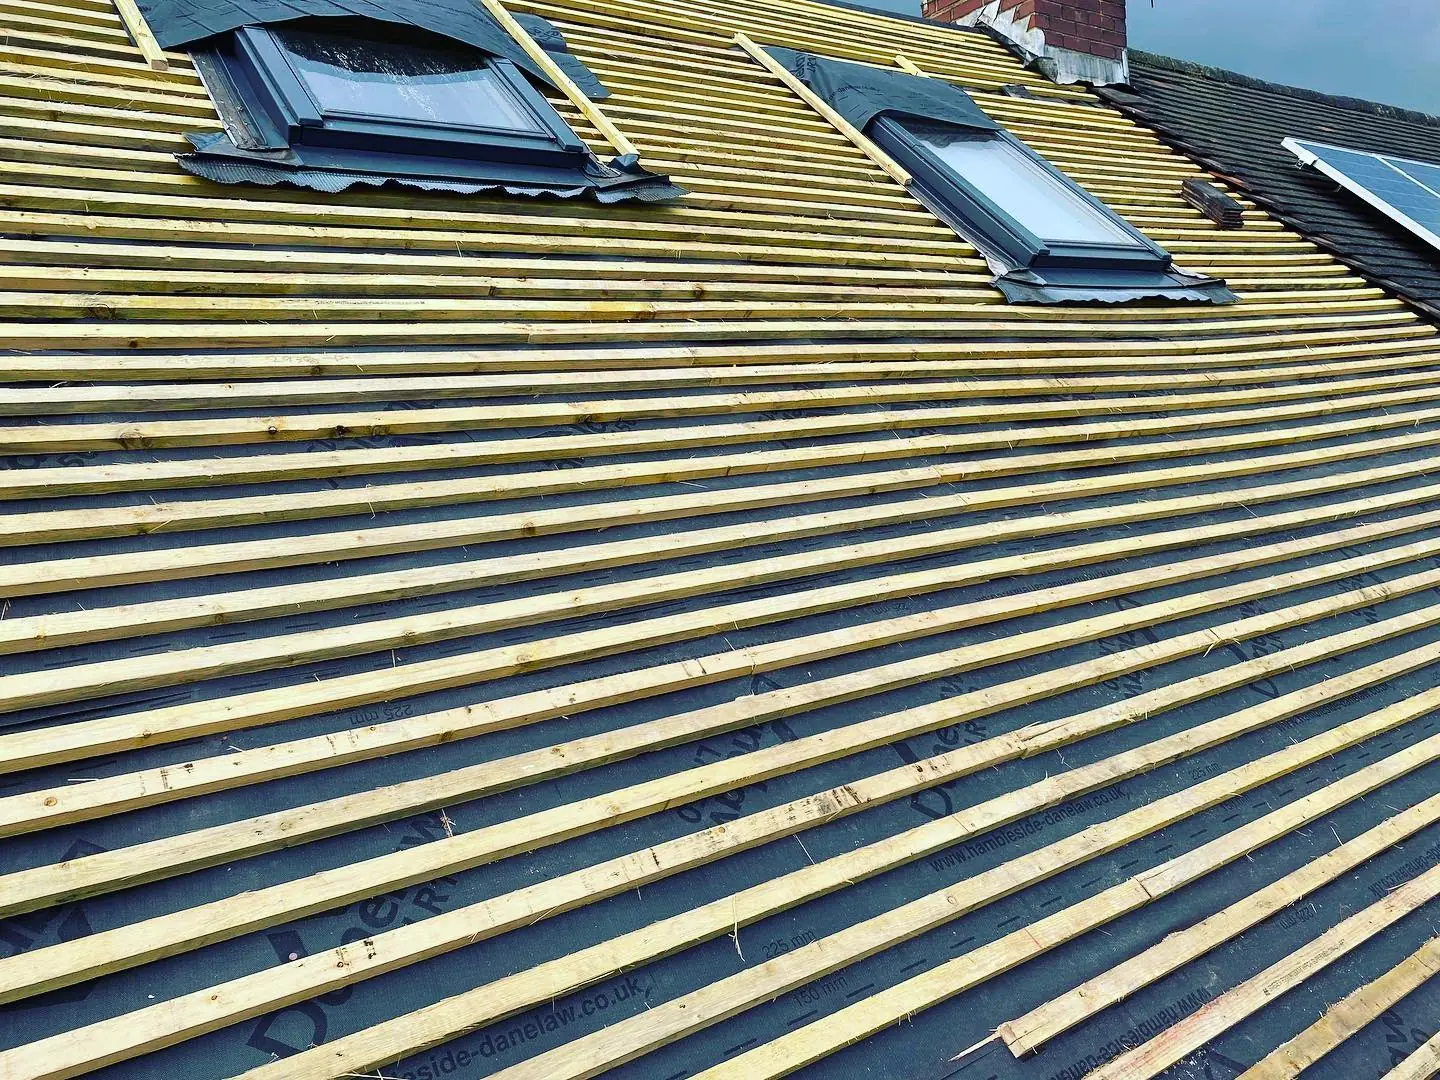
What Happens Before We Fit Your Dry Ridge System
Every job starts with a proper look at your existing ridge and the roof underneath it, not a guess from the street.
- We carry out a free drone survey of your ridge line, hips, and roof surface — no ladders needed
- You get clear photos showing exactly what condition your current mortar or dry fix system is in
- We check whether existing ridge tiles are sound enough to reuse or need replacing alongside the fixings
- We inspect the felt or underlay beneath the ridge, since a torn membrane there is a common hidden cause of leaks
- We confirm which dry fix system suits your tile profile — flat, low-profile, and high-profile tiles each need a matched product under BS 8612
- If you're near The Park or a conservation area, we flag anything that needs sign-off before work starts
- You get a firm quote and an agreed scope before any tool comes out of the van
How We Install a Dry Ridge System That Holds for Decades
Most dry ridge failures trace back to rushed fitting, not the product itself. Here's how we install one properly.
- Strip off the old mortar ridge completely and check the batten and timber underneath for rot or movement
- Repair or replace any damaged felt, underlay, or timber before a single fixing goes on
- Fit the ridge union and dry fix rail along the full length of the ridge, matched to your tile profile
- Screw each ridge tile down individually through the mechanical clip, checking every fixing is tight and properly seated
- Set the ridge vents at the correct spacing so roof space ventilation meets Building Regulations requirements
- Finish hips and end caps with the matching dry fix components, since a mismatched or improvised end detail is a common weak point
- Clear the site and leave you with photos of the finished ridge line, typically a 1 to 2 day job for a standard semi-detached roof, weather allowing
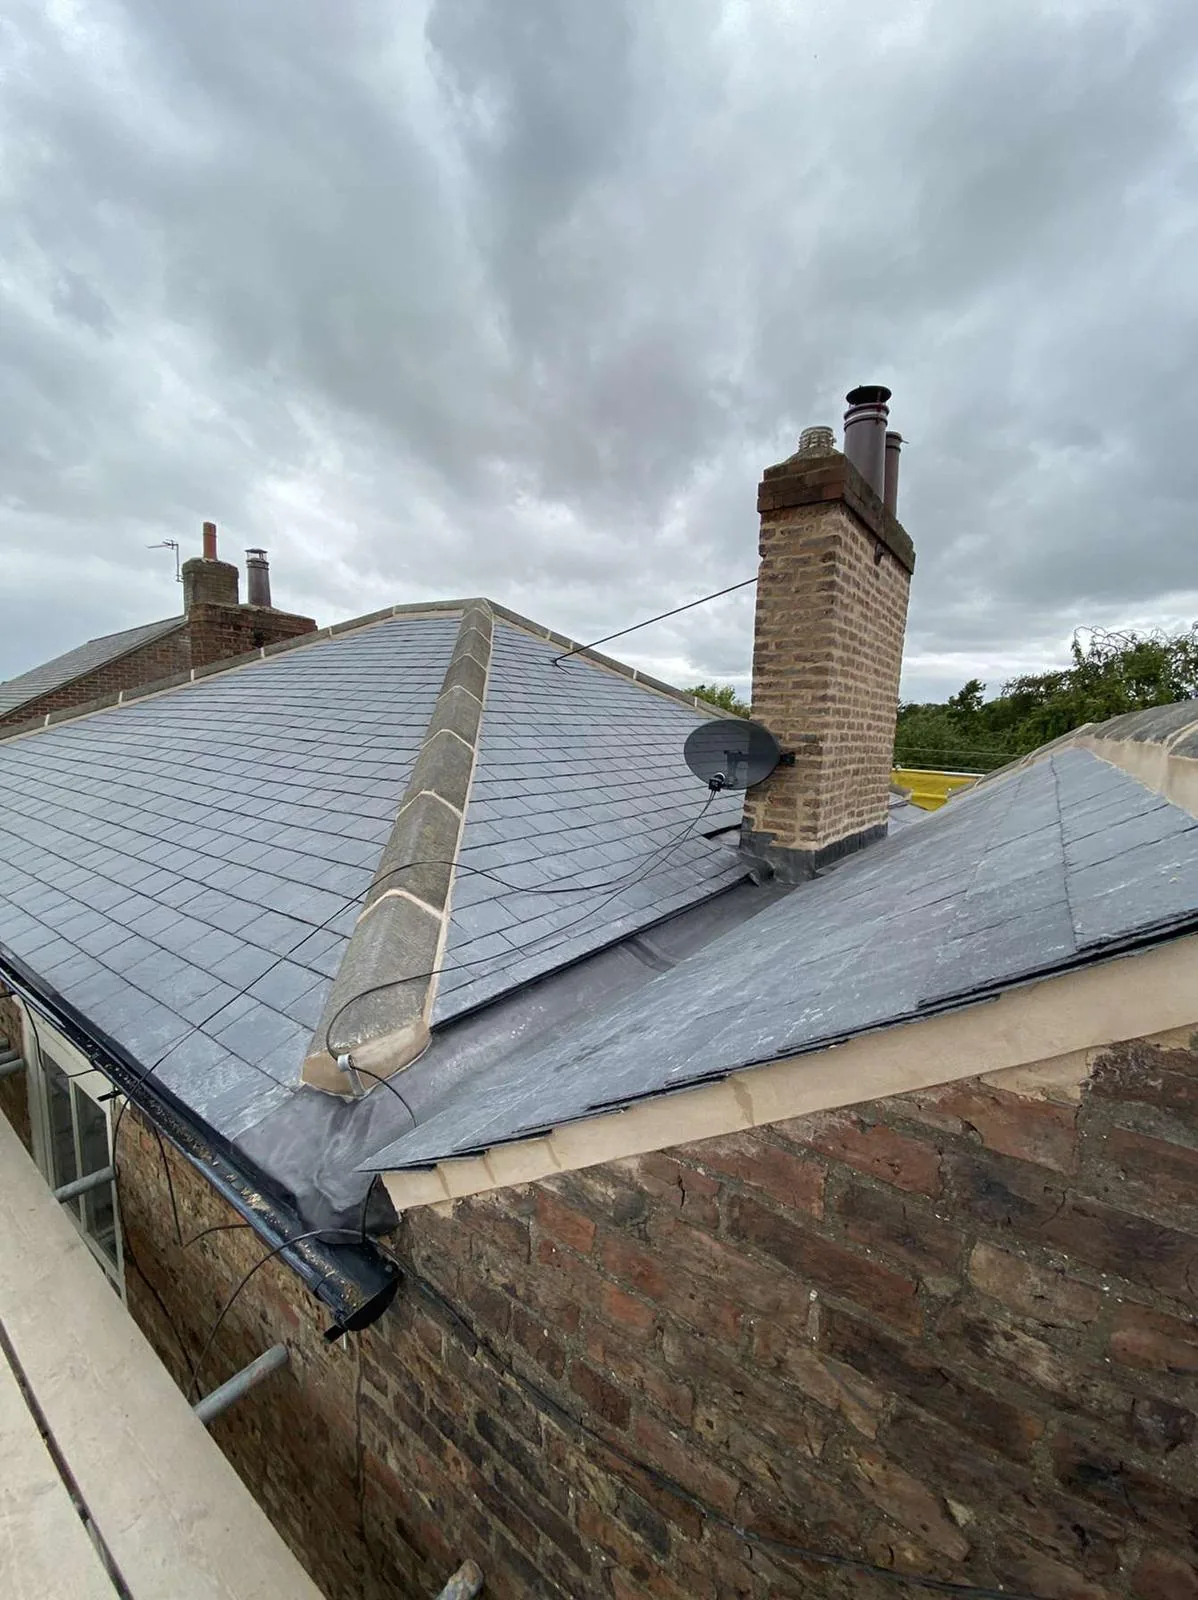
Where a ridge meets a chimney stack, the junction needs proper lead flashing rather than a dry fix union alone. If your chimney flashing is old or already letting water in, it's worth having it looked at alongside the ridge — see our lead work and lead flashing page for what that involves.
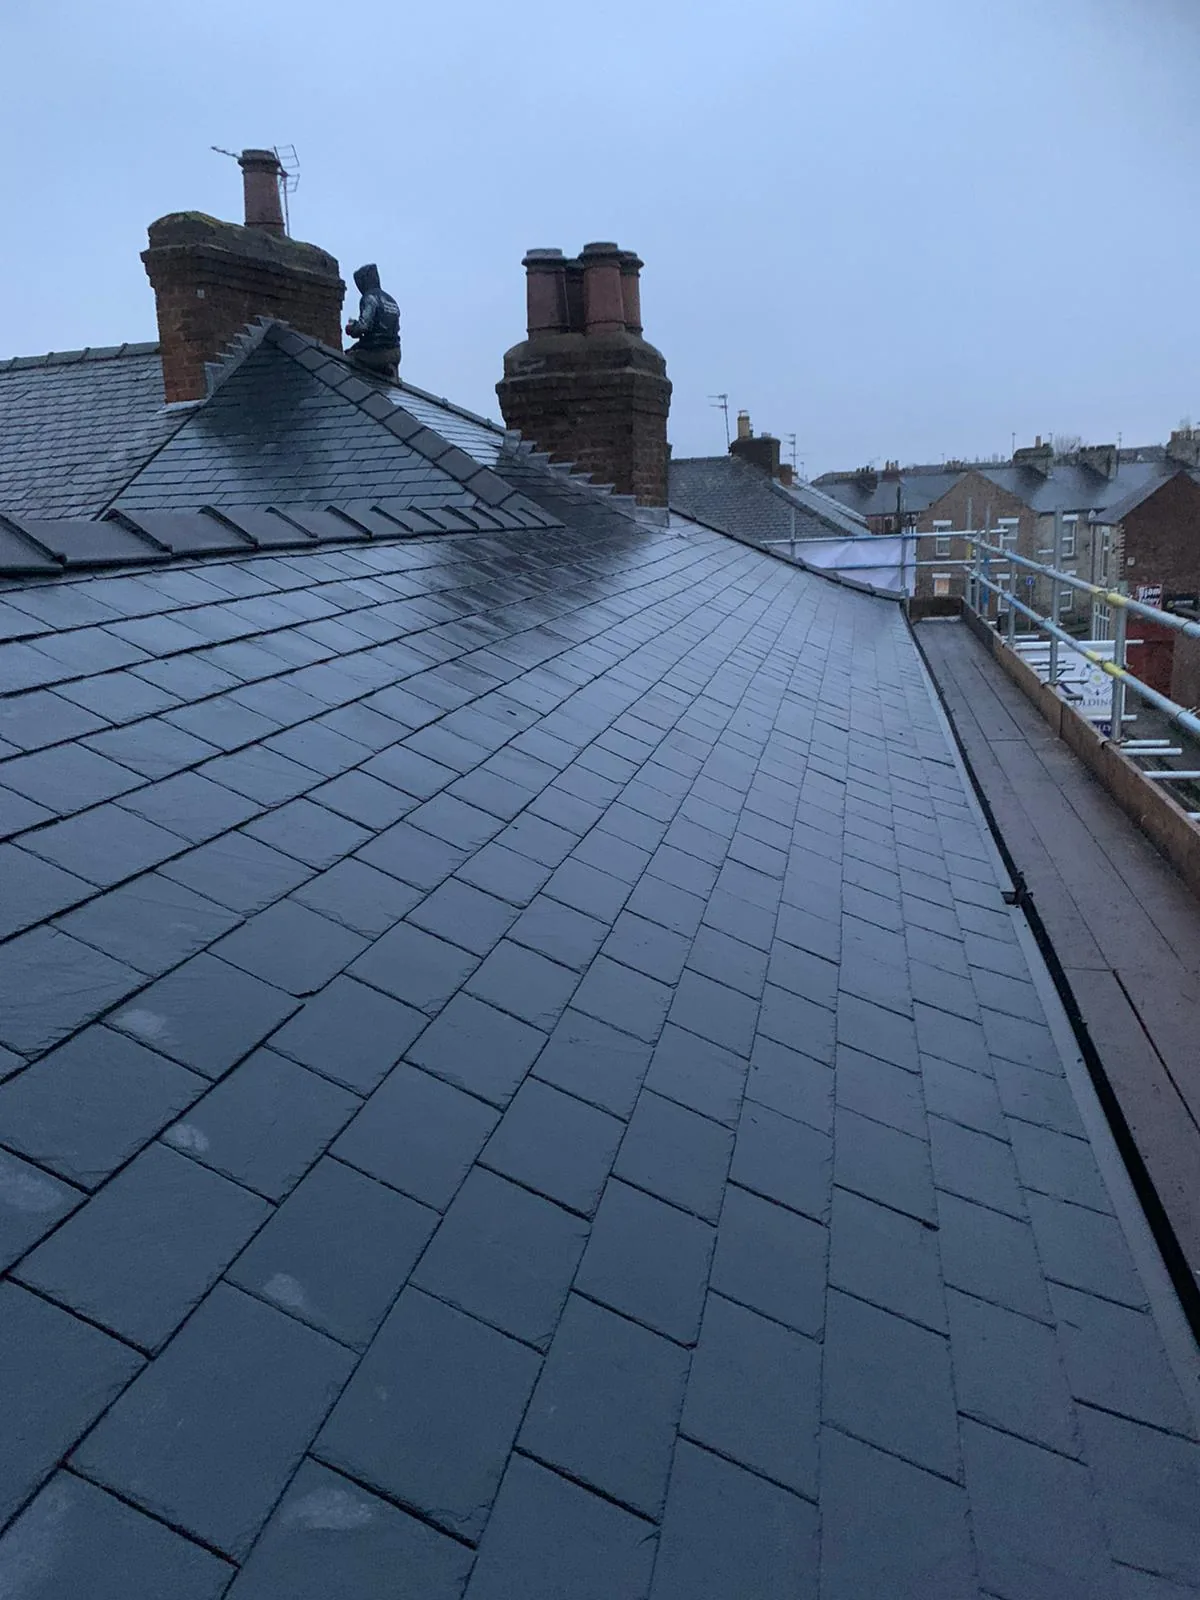
Spot the Warning Signs, Then Check the Work
Whether you're worried about an existing ridge or checking a job we've just finished, here's what to look for.
Signs Your Ridge Needs Attention
- Cracked or crumbling mortar visible along the ridge line, especially after frost
- A ridge tile sitting slightly higher or at a different angle to its neighbours — water gets under the gap
- Rattling or knocking sounds from the roof during windy weather, which points to a loose tile or fixing
- Damp patches on a loft ceiling directly below the ridge line
- Daylight visible through the ridge from inside the loft
- Moss or plant growth taking hold in cracked mortar joints, holding moisture against the tiles
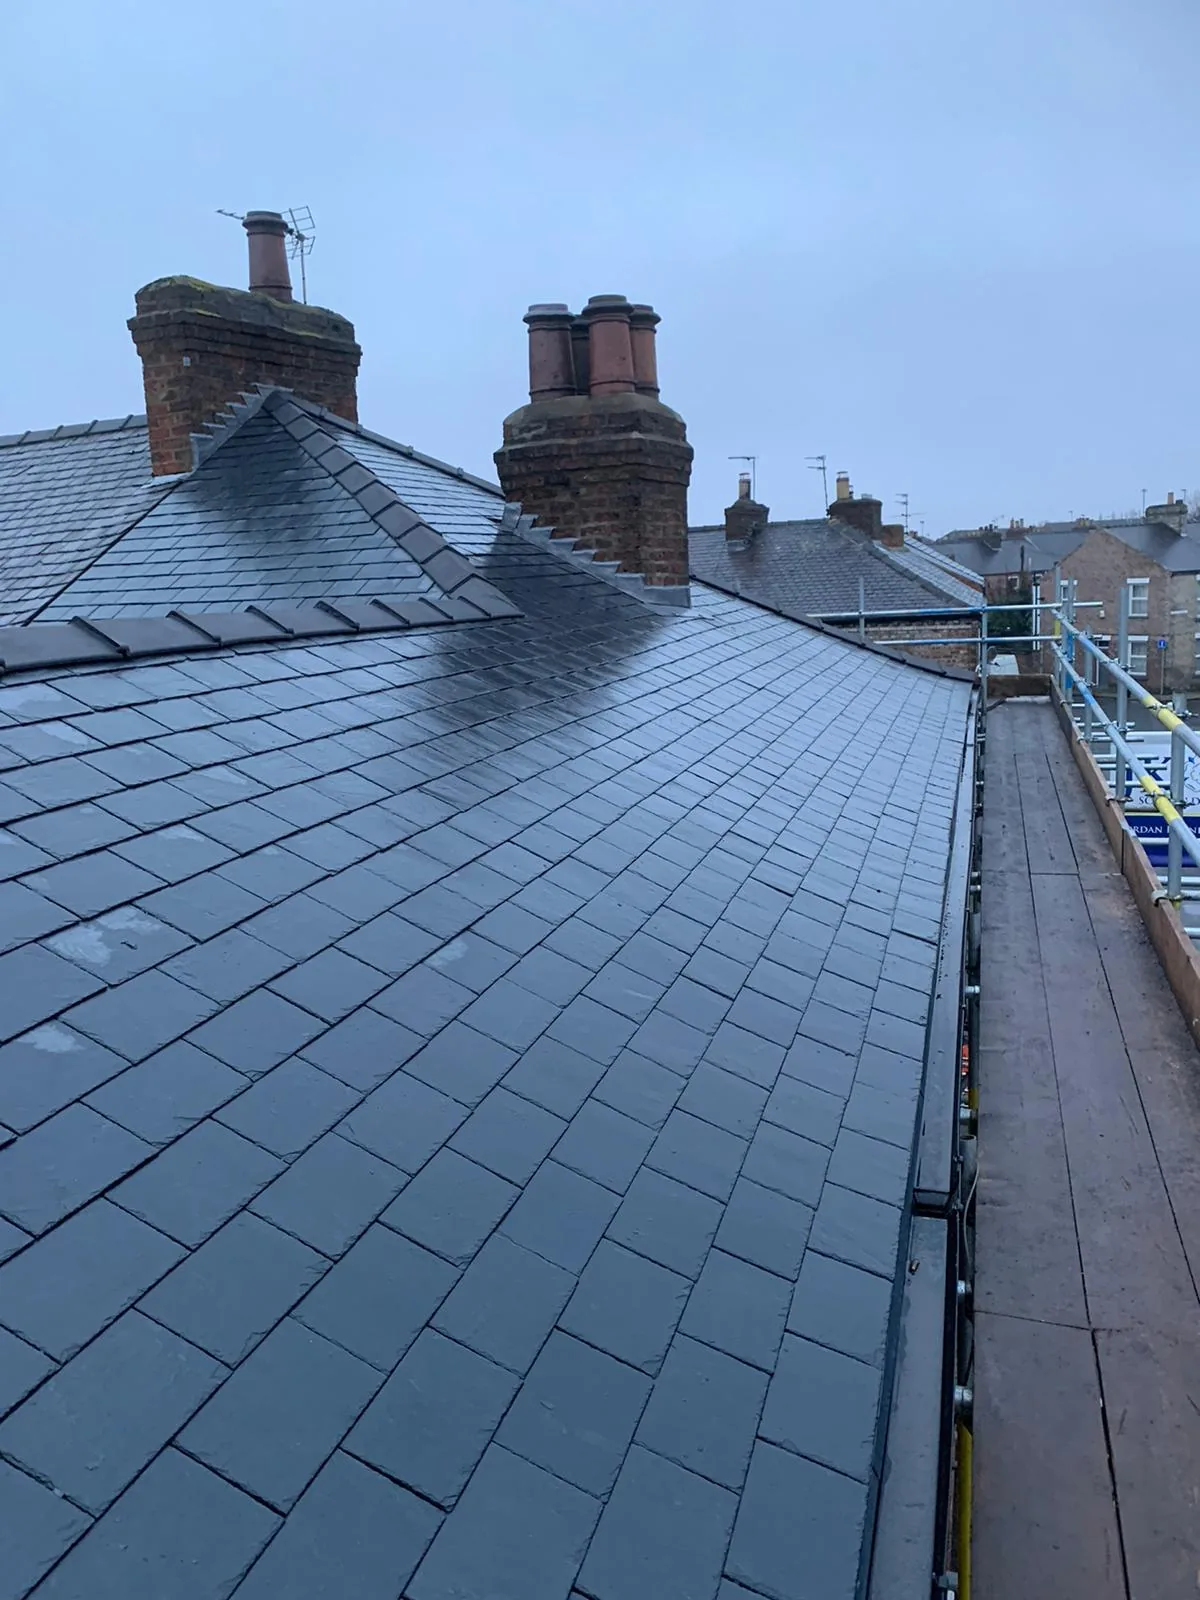
How to Check a Dry Ridge Job Was Done Properly
- Every tile along the ridge should sit level and tight, with no rocking when gently tested
- Screws and clips should be fully seated, not left proud or loose
- Ridge vents should be evenly spaced and unobstructed, not covered over or blocked with sealant
- End caps and hip junctions should use matched dry fix components, not mortar patched in as an afterthought
- Ask to see photos of the felt and timber taken before the ridge went back on — proof the deck underneath was sound
- You should receive written confirmation of the fixing system used and any Building Regulations notification needed
- We back every dry ridge system we fit with a 10-year workmanship guarantee, in writing, from day one
Keeping Your Dry Ridge System Trouble-Free for Decades
A dry ridge system needs far less looking after than mortar, but a quick check now and then still pays off.
- Take a look at the ridge line from the ground after any severe storm, checking for anything sitting at an odd angle
- Clear moss or leaf debris that builds up around ridge vents so airflow isn't blocked
- Keep an eye on nearby trees — overhanging branches can knock tiles or clog ridge vents with debris
- If you spot a rattle or a loose-sounding tile, get it looked at quickly, since one loose fixing can work others loose in the next high wind
- Have your ridge checked as part of any wider roof inspection, particularly before and after winter
Cost & Pricing Guidance
Dry ridge system pricing across the UK for 2025/26 typically runs like this:
- Installation: £40-£60 per linear metre, including materials and labour
- Materials only (ridge roll, tiles, clips, brackets, end caps): £10-£20 per linear metre
- Labour: £30-£50 per hour, depending on the contractor and access
- Dry hip system: roughly £300-£400 per hip
- Small terrace or bungalow ridge, minimal prep: £500-£900
- Typical semi-detached home, full ridge: £900-£1,600
Most jobs take 1 to 2 days for a standard semi, weather allowing. Extra costs can include scaffolding (£800-£1,500 if not already up for other roof work), skip hire, replacing damaged ridge tiles, timber repairs where the batten has rotted, and repointing elsewhere on the roof.
What pushes the price up or down: roof size and pitch, the number of hips and junctions, access, whether existing tiles can be reused, and how much timber and felt repair the survey turns up underneath.
These are general ranges, not a quote. A fixed price needs a proper survey — and our drone survey is free, with no obligation.
Comparison Table: Ridge and Verge Fixing Options
| System | Typical Lifespan | Best For | Relative Cost |
|---|---|---|---|
| Mortar Ridge (traditional) | 5-15 years before repointing | Heritage look on listed or conservation properties | £ (lowest upfront, recurring cost) |
| Dry Ridge System | 30+ years, matches the roof | Re-roofs, new builds, most standard pitched roofs | ££ |
| Dry Hip System | 30+ years | Hipped roof designs with angled roof faces | ££ (priced per hip) |
| Dry Verge System | 30+ years | Exposed gable ends prone to wind lift | ££ |
If your gable end verge is the part giving trouble rather than the ridge itself, our dry verge system page covers that job and its pricing in full.
Why Choose Tate & Sons for Your Dry Ridge System
Tate & Sons was founded by James Tate on a simple idea: find out what's genuinely wrong, use the right materials, and leave something that holds for years, not months. That's exactly the thinking behind fitting a dry ridge system properly rather than patching failing mortar and hoping it holds through another winter. James still prices most jobs himself and is happiest working out how to bring a period roof up to current standards without losing its character — which matters on the older housing stock around Sherwood, Mapperley, and The Park, where a ridge line is often the most visible part of the roof from the street. Read more on our About page.
Our roofers are directly employed, not subcontracted. They hold NVQ Level 2 and 3 qualifications in Roofing Occupations and carry CSCS cards. Every dry ridge job comes with a free drone survey up front and a 10-year workmanship guarantee once the work is finished.
Dry Ridge Systems Across Nottingham and the Wider County: Areas We Serve
We fit and repair dry ridge systems right across Greater Nottingham and out into the wider county. Wherever your property sits, our crews know the local weather, the tile profiles, and the access.
- Nottingham City Centre (NG1)
- The Park (NG1)
- West Bridgford (NG2)
- Sneinton (NG2)
- Wollaton (NG8)
- Lenton (NG7)
- Beeston (NG9)
- Chilwell (NG9)
- Stapleford (NG9)
- Arnold (NG5)
- Sherwood (NG5)
- Mapperley (NG3)
- Carlton (NG4)
- Gedling (NG4)
- Hucknall (NG15)
- Long Eaton (NG10)
- Mansfield (NG18)
- Sutton-in-Ashfield (NG17)
Got Questions?
Your Flat Roofing Questions, Answered Properly
What is a dry ridge system?
A dry ridge system is a way of fixing ridge tiles to a roof using screws, clips, and waterproof unions instead of sand-and-cement mortar. Each tile is mechanically anchored to a rail running along the ridge line, so it stays locked down even as the roof structure moves slightly with the seasons. Waterproof unions sit between the joints, channelling any rain that gets past the tiles back onto the roof rather than into the loft. Most systems also include built-in ridge vents, which let warm, moist air escape the roof space. It's now the standard method for new pitched roofs and full re-roofs across the UK.
Is a dry ridge system a legal requirement in the UK?
Yes, for new pitched roofs and full re-roofs. BS 5534, updated in 2014, requires mechanical fixings on ridge, hip, and verge tiles rather than mortar bedding alone. You can still finish the visible joint with mortar for appearance, but it can't be the only thing holding the tiles in place on new work. Repairs to an existing mortar ridge aren't automatically forced to upgrade, though most homeowners choose to switch when the ridge needs work anyway. A survey tells you exactly what applies to your roof.
How much does a dry ridge system cost to install?
Most dry ridge installations cost £40-£60 per linear metre, including materials and labour. A typical semi-detached home runs £900-£1,600 for the full ridge, while a small terrace or bungalow with minimal prep can cost £500-£900. Dry hip systems are usually priced per hip, at roughly £300-£400 each. Scaffolding, timber repairs, and replacing damaged tiles are the main extras that can push the price up, so a survey gives you an exact figure.
Is a dry ridge system better than a mortar ridge?
For most roofs, yes, a dry ridge system is the stronger long-term choice. It lasts 30 years or more with minimal upkeep, while mortar typically needs repointing every 5-15 years as it cracks and weathers. Dry ridge tiles are individually anchored, so one failed fixing doesn't bring the whole ridge line down, whereas a failing mortar bed tends to let go in sections. Mortar still has a place on some period and listed properties where its settled, traditional appearance matters more than raw performance, and a hybrid finish can often meet both needs.
How long does a dry ridge system last?
A properly installed dry ridge system typically lasts 30 years or more, often matching the working life of the roof tiles themselves. The lifespan depends heavily on installation quality — every screw and clip needs to be correctly tightened and every ridge vent correctly spaced. Poor fitting is the most common reason a dry ridge system fails early, not the materials themselves. Regular checks after severe storms help catch any loose fixings before they become a bigger problem.
Can I have a dry ridge system fitted without replacing my whole roof?
Yes, fitting a dry ridge system doesn't require replacing the whole roof in most cases. We strip back the existing ridge, check the felt and timber underneath, and fit the new dry fix components while reusing sound tiles wherever possible. It's a common upgrade on its own, separate from a full re-roof, and typically takes 1-2 days for a standard semi-detached property. A survey will tell you if any wider roof repairs are needed alongside it.
What's the difference between a dry ridge and a dry verge?
A dry ridge system fixes the tiles running along the horizontal top of the roof, while a dry verge system fixes the tiles down the sloped gable end where the roof meets an end wall. Both use mechanical fixings instead of mortar, and both are commonly fitted together during the same re-roof. They solve different problems though — a dry ridge stops the highest, most wind-exposed tiles lifting, while a dry verge stops the tiles nearest an exposed gable wall from slipping or being torn away. See our dry verge system page for full detail on that side of the job.
Does a dry ridge system need any maintenance?
Very little, which is one of its biggest advantages over mortar. A visual check from the ground after any severe storm, keeping ridge vents clear of moss and leaf debris, and having it looked at during a wider roof inspection is usually enough. Unlike mortar, there's no repointing cycle to keep on top of. If you ever hear rattling or notice a tile sitting at an odd angle, get it checked quickly, since one loose fixing can work others loose over time.
Will a dry ridge system affect roof ventilation or cause condensation?
A properly specified dry ridge system actually improves ventilation rather than causing problems. Most dry fix products include built-in ridge vents that let warm, moist air escape the roof space, which is exactly what BS 5250 ventilation guidance calls for. A mortar ridge has no equivalent airflow path, so it can trap moisture against cold roof timbers. The vents need to be correctly spaced and left unobstructed to work properly, which is something we check as standard when we survey your roof.
Book Your Free Drone Roof Survey Today
See exactly what your roof needs before any work starts. No ladders, no pressure — just a clear picture from a local Nottingham team.
A tired roof only gets worse as water works deeper into the deck and timber beneath it. A quick, free drone survey today tells you exactly where you stand — and often the fix is smaller and cheaper than you feared. Book now, get an honest quote, and protect your home before the next East Midlands downpour finds the weak spot.
📍 57 Cyril Avenue, Nottingham, NG8 5BA
📞 0115 647 4455
Call the Nottingham team today on 0115 647 4455, or request your free drone survey online. We’re already working across your area.
Get in Touch
Tate & Sons Roofing — Nottingham
57 Cyril Avenue, Nottingham, NG8 5BA
📞 0115 647 4455
✉️ [email protected]