
🏠 Trusted Local Roofers
Loft Conversion Roofing Nottingham
A loft conversion only works if the roof over it is built right. Get the structure, insulation, or weatherproofing wrong and you end up with a cold, damp, or leaking room instead of extra living space. This page covers what makes a roof suitable for conversion, how dormer, hip-to-gable, and mansard builds differ, and what a properly built loft roof costs. As a roofing contractor working across Nottingham, we handle the roofing side of loft conversions the way we'd want it done on our own house — checked properly, built to Building Regs, and finished so it lasts.
- Fully Insured
- 10-Year Guarantee
- 5-Star Rated
Quick Free Estimate - No Obligation
We're not just roofers – we're your neighbours.
Fully Insured • Response within 15 mins
🔒 Your details are safe with us. No spam, ever.
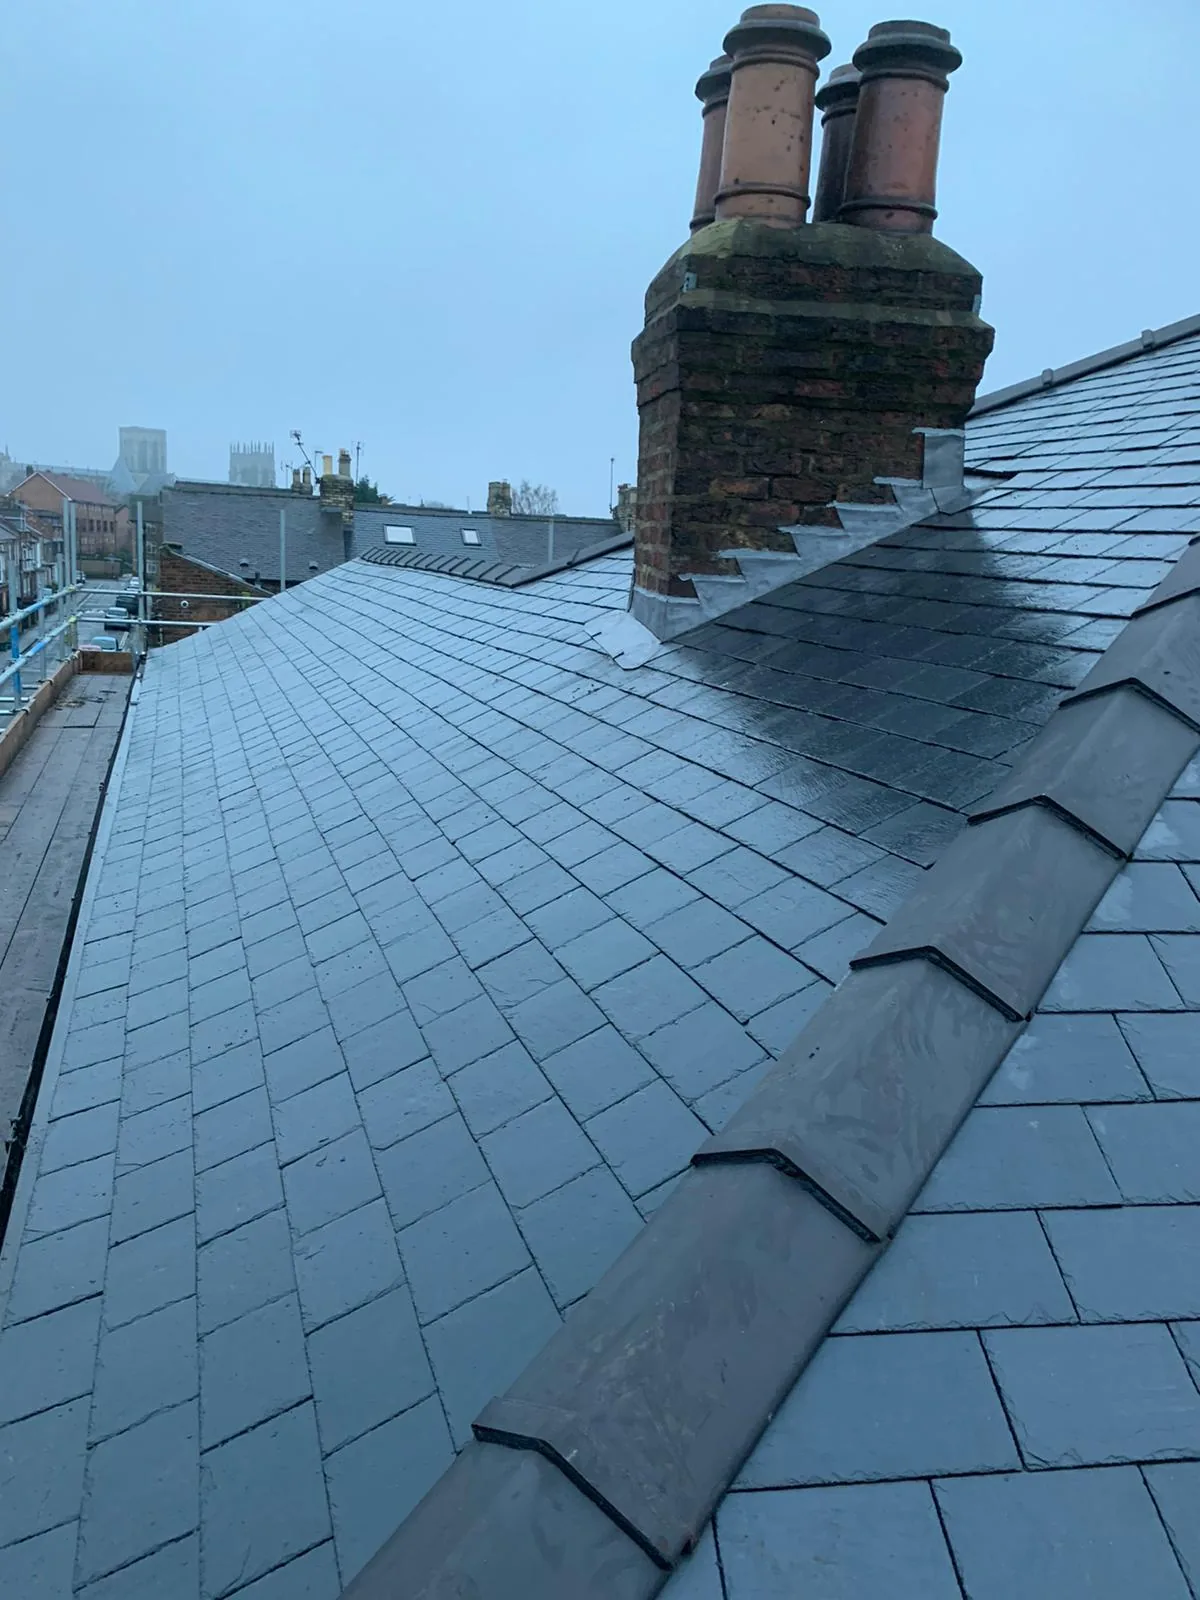
Is Your Nottingham Roof Ready for a Loft Conversion?
Not every roof takes a conversion the same way. Nottingham's older streets around Sherwood, Mapperley, and The Park mostly have traditional cut roofs — built rafter by rafter on site, with a ridge board and separate purlins holding it up. These open up more easily because a roofer can see exactly what's carrying the load. Newer estates around Wollaton, Beeston, and Arnold are more likely to have trussed roofs — factory-made triangular frames (W-shaped trusses) that all work together to hold the roof up. Cut one strut on a trussed roof without an engineered plan and you risk the whole structure sagging.
Before you get far into planning, a few things decide whether your loft is a realistic conversion:
- Headroom from the top of the ceiling joists to the underside of the ridge — Building Regs want at least 2.2m once insulation and a new floor are in, or the room won't count as usable living space
- Roof pitch — a steeper pitch (over roughly 40 degrees) generally gives more usable headroom without needing a dormer
- Whether the roof is cut or trussed, since this drives how much structural work and steelwork the conversion needs
- The condition of the existing rafters, ridge, and roof covering — old, sagging, or storm-damaged timber needs sorting before any conversion work starts
- Party wall position, if you share a loft space with a semi-detached or terraced neighbour
A free drone survey gives you honest answers to all of this before you spend money on drawings. It's a five-minute look from the outside that tells you whether your roof is a straightforward job or one that needs an engineer involved early.
Dormer, Hip-to-Gable, or Mansard: Which Loft Roof Suits Your Nottingham Home?
For most Nottingham semis and terraces, a rear dormer is the most practical choice. It's usually built under permitted development, gives the most headroom for the money, and suits almost any roof shape. A hip-to-gable conversion works well on the hipped roofs common around Wollaton and Beeston, squaring off a sloped side into a full gable wall to add space. A mansard gives the most extra room of all three but needs the most structural work and, in nearly every case, full planning permission. The right choice depends on your roof shape, your budget, and how much space you need — see the comparison table further down this page.
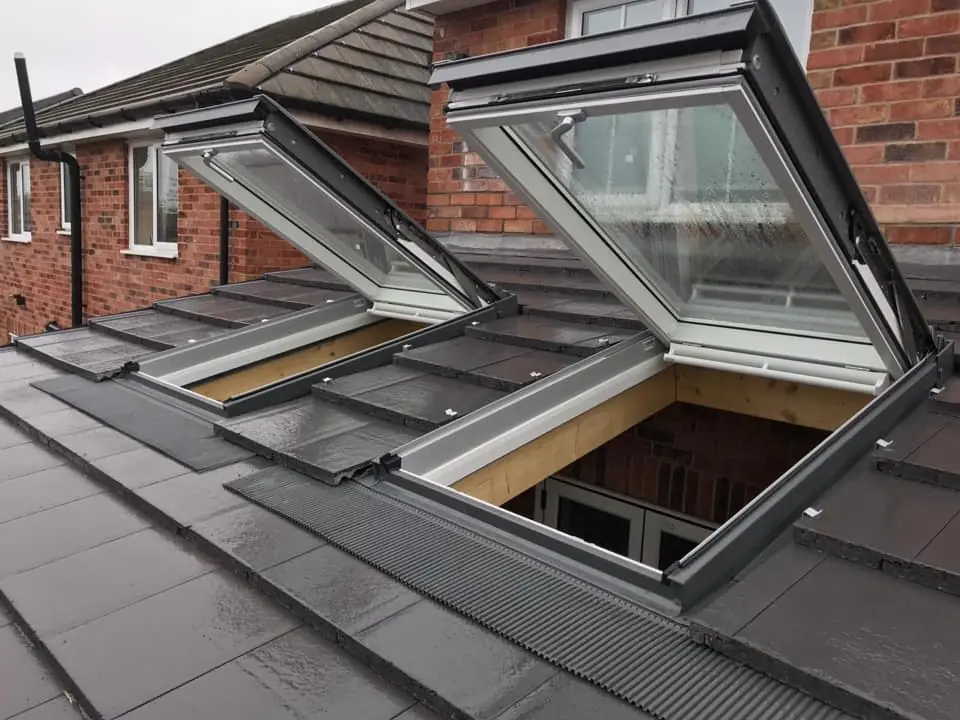
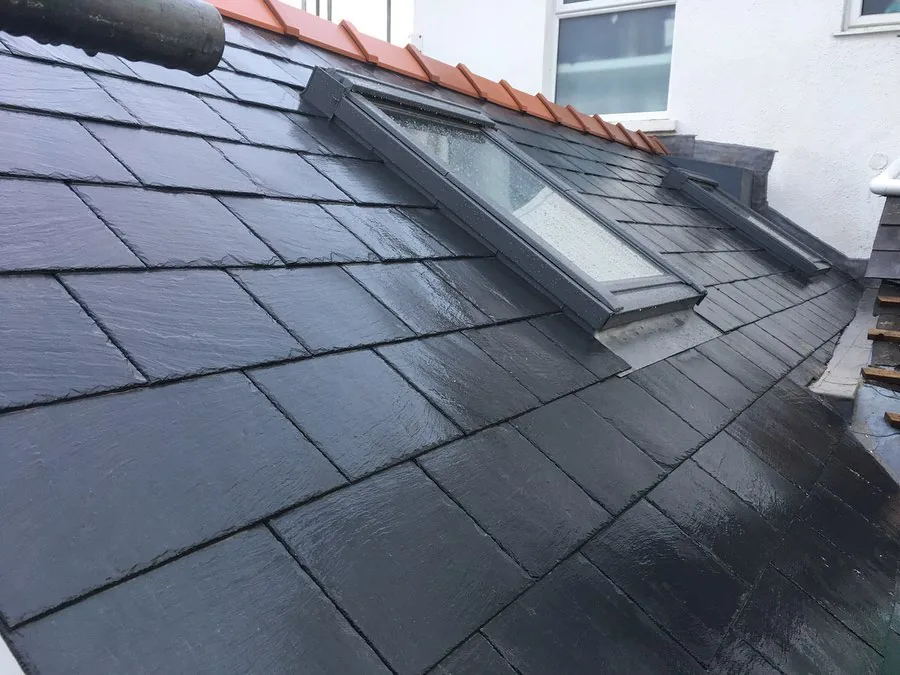
Dormer vs Hip-to-Gable vs Mansard: What Each Build Actually Involves
Cost and space only tell half the story. Here's what actually happens on your roof with each type, and where it suits your property best.
Rear Dormer
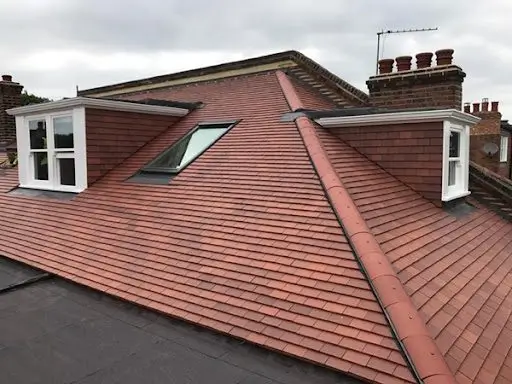
- A vertical wall is built up from the existing roof slope, topped with a small flat roof tying back into the main ridge
- Usually falls within permitted development rules if it stays under the volume limits and sits on the rear slope, out of view from the street
- The flat top is normally finished in EPDM rubber or GRP fibreglass, both of which shrug off standing water far better than old felt
- Fits almost any roof shape, cut or trussed, with fewer structural surprises than a hip-to-gable or mansard
Hip-to-Gable
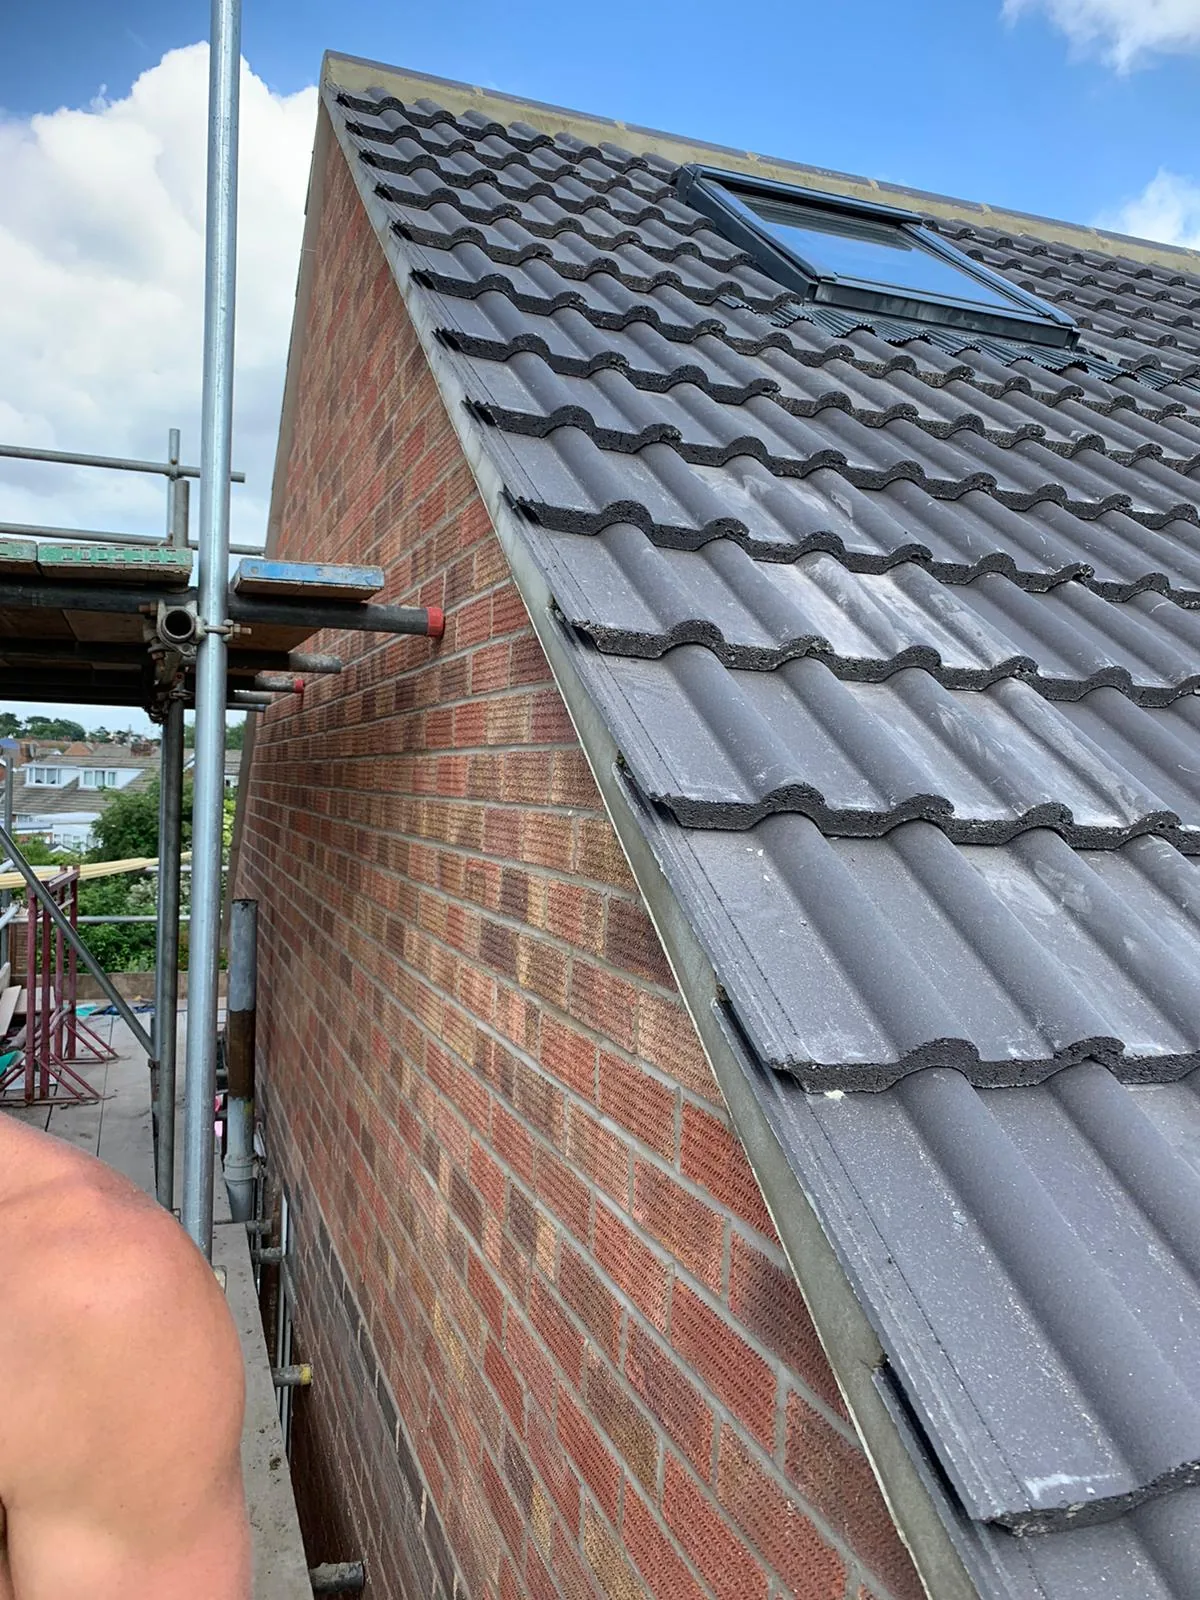
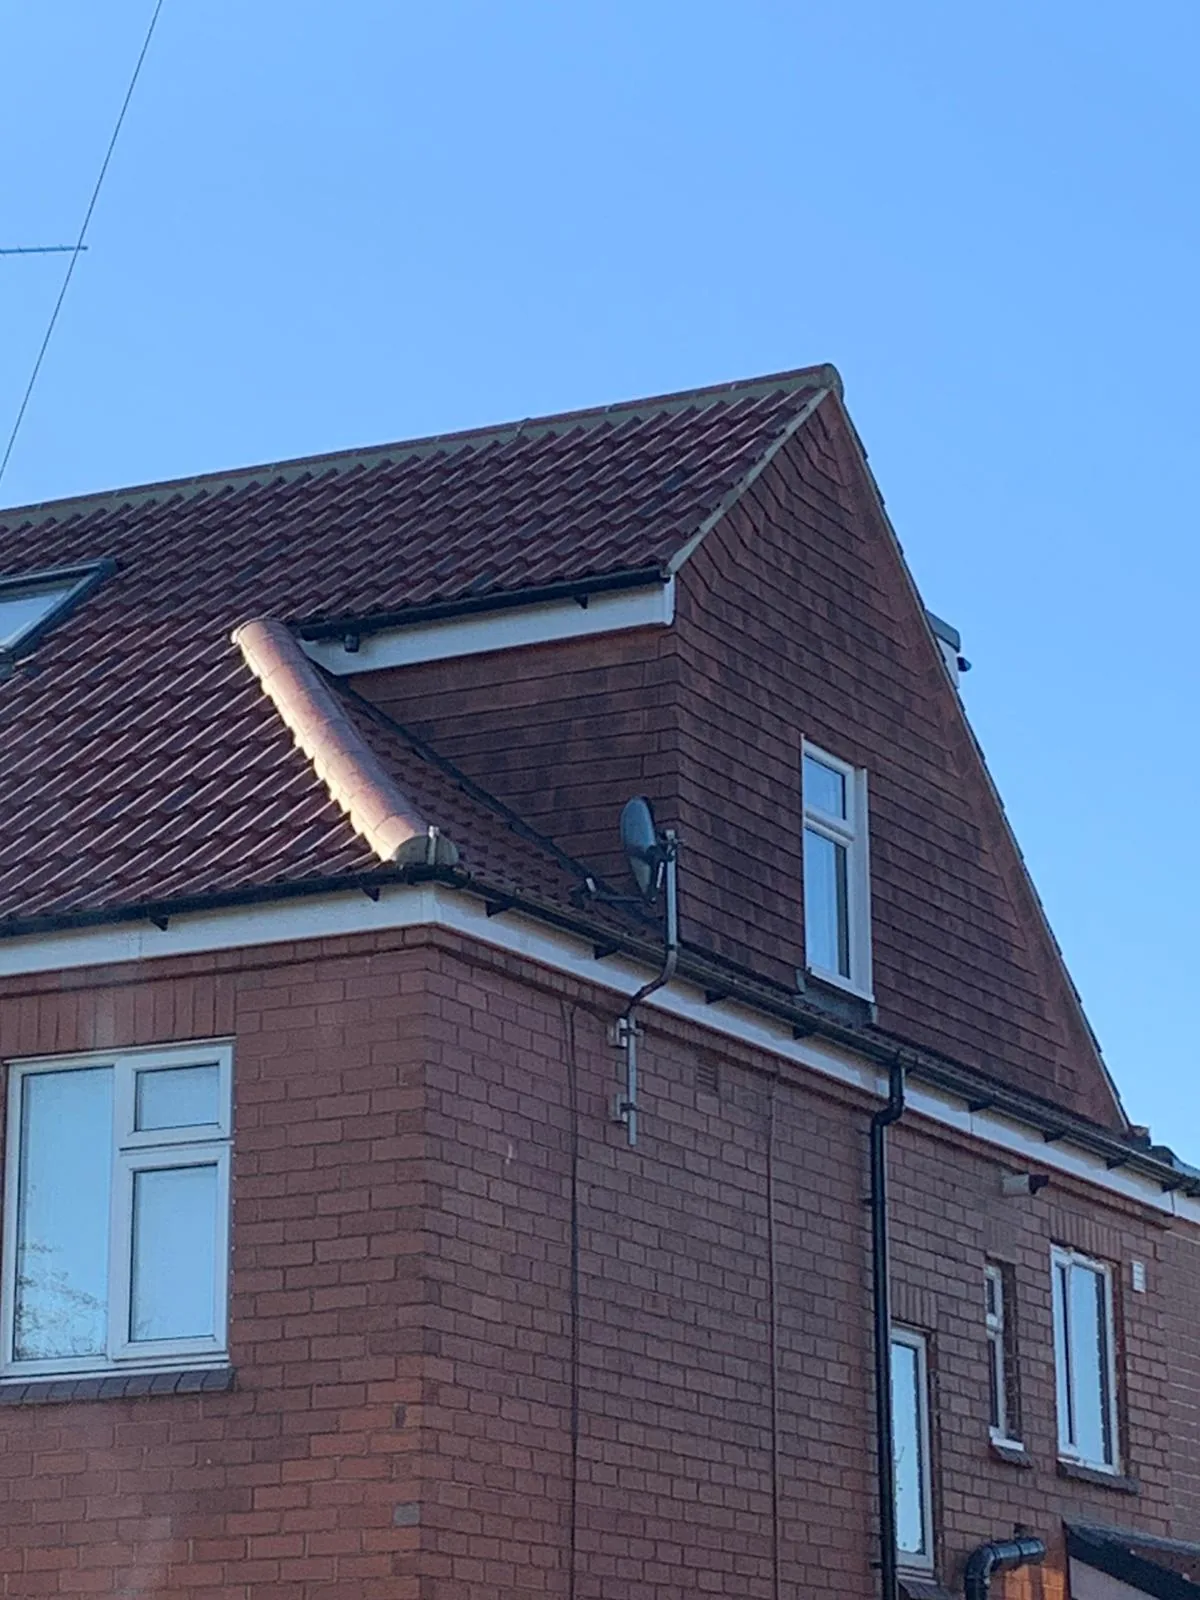
- The sloped hip end of the roof is removed and rebuilt as a vertical gable wall, squaring off the roof shape
- Needs new brickwork or timber-framed cladding up to the new gable, tied into a rebuilt verge and often a new section of ridge
- Almost always needs planning permission, since it changes the roof's outward shape rather than just adding a dormer to one slope
- Common on the hipped semis around Wollaton, Beeston, and Chilwell, where the extra width makes a real difference to usable floor space
Mansard
- Both roof slopes are rebuilt at a steep angle, close to vertical, with a near-flat section on top
- Involves the most structural rework of the three — new steelwork, a rebuilt roof structure, and usually a full new covering in slate or a matching tile
- Requires full planning permission in almost every case, because it changes the whole roof profile
- Gives the most extra floor space and headroom, suiting terraced houses where a rear dormer alone isn't enough room
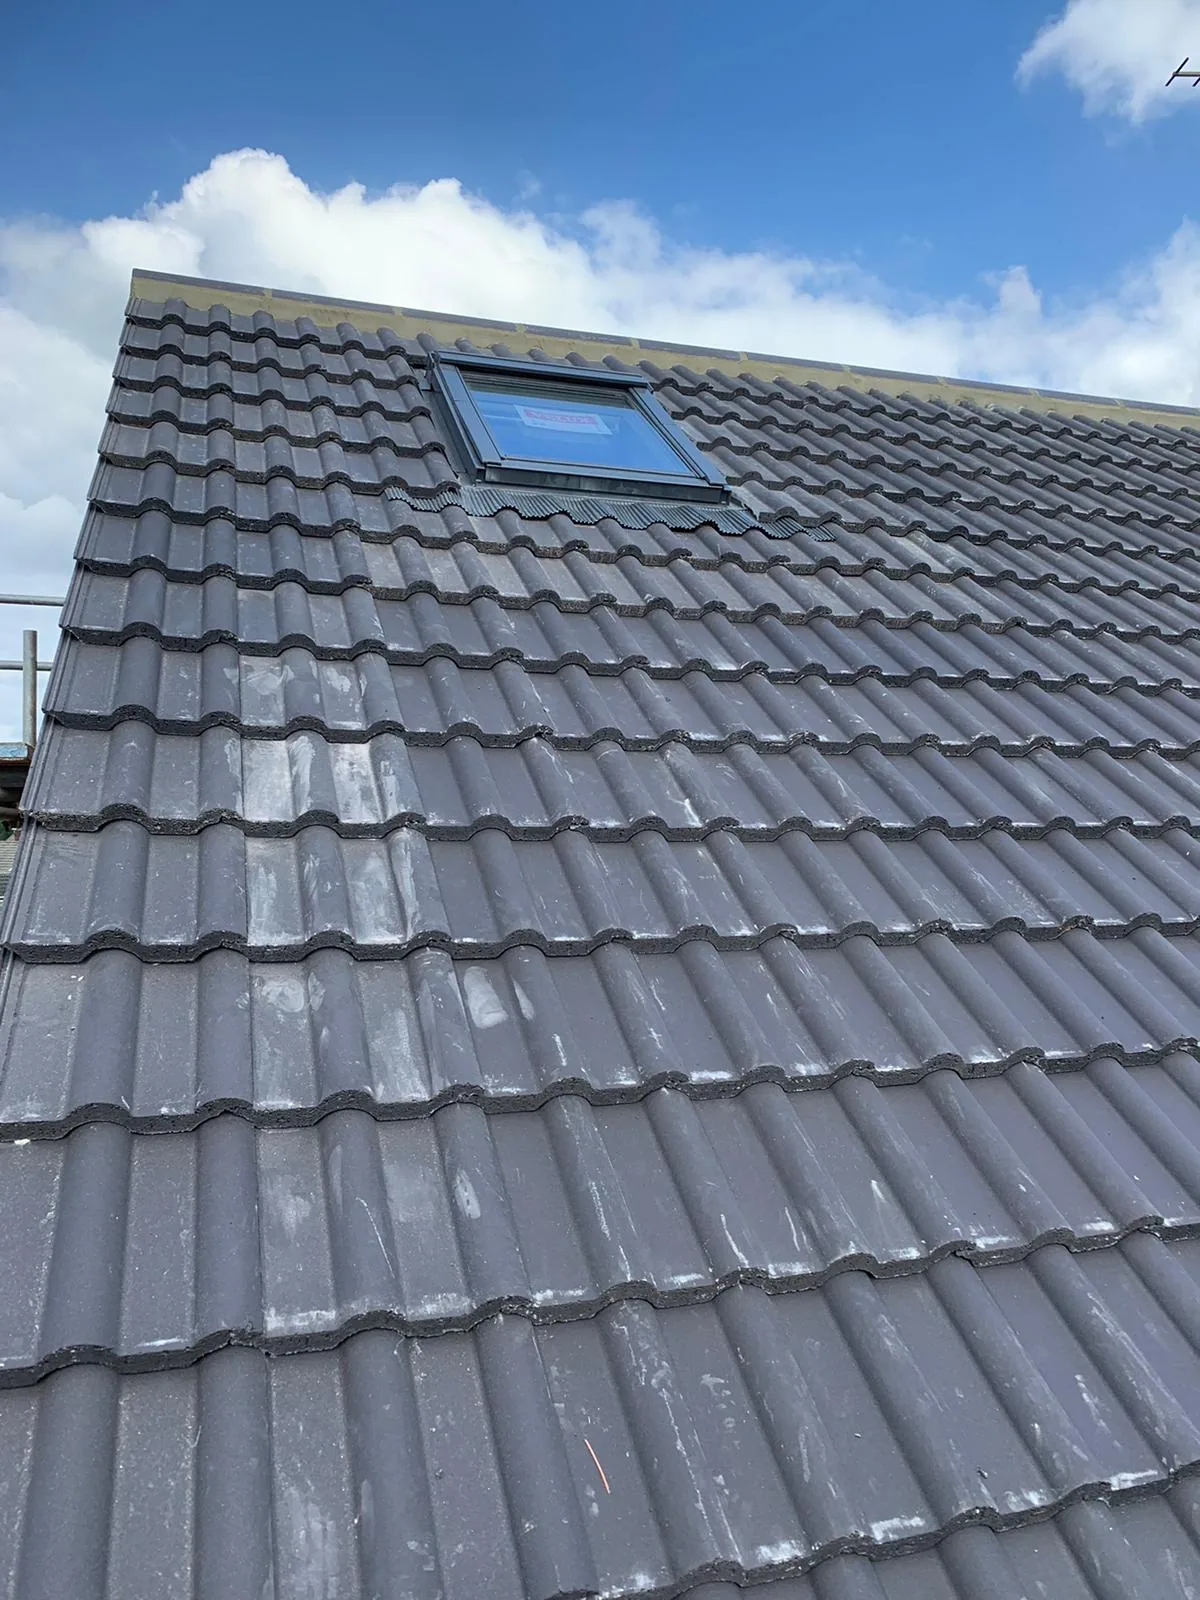
A roof window (Velux-style) conversion, fitted flush into the existing slope with no structural roof change, is worth a mention too. It's the cheapest and fastest option, usually needs no planning permission at all, but gives the least extra headroom of any approach. Where a conversion also needs new dry-fix detailing at the ridge or verge, it's worth reading our pages on the dry ridge system and dry verge system, both of which we fit as standard on hip-to-gable and mansard rebuilds instead of old mortar bedding that cracks and falls away.
What Happens Before We Touch Your Roof
Every loft conversion starts with a proper look at the structure, not a guess from a brochure photo.
- We carry out a free drone survey of the whole roof, checking pitch, condition, and headroom potential — no ladders needed
- We tell you honestly whether your roof is cut or trussed, since this decides how much steelwork the job needs
- We bring in a structural engineer where the roof needs load calculations, usually for hip-to-gable, mansard, or any trussed roof conversion
- We check whether you need planning permission or can proceed under permitted development, and flag anything affecting conservation areas around The Park or Lenton
- We confirm what Building Regulations approval covers — structural strength, fire safety, insulation levels, and means of escape
- You get a firm quote and an agreed scope before scaffolding goes up
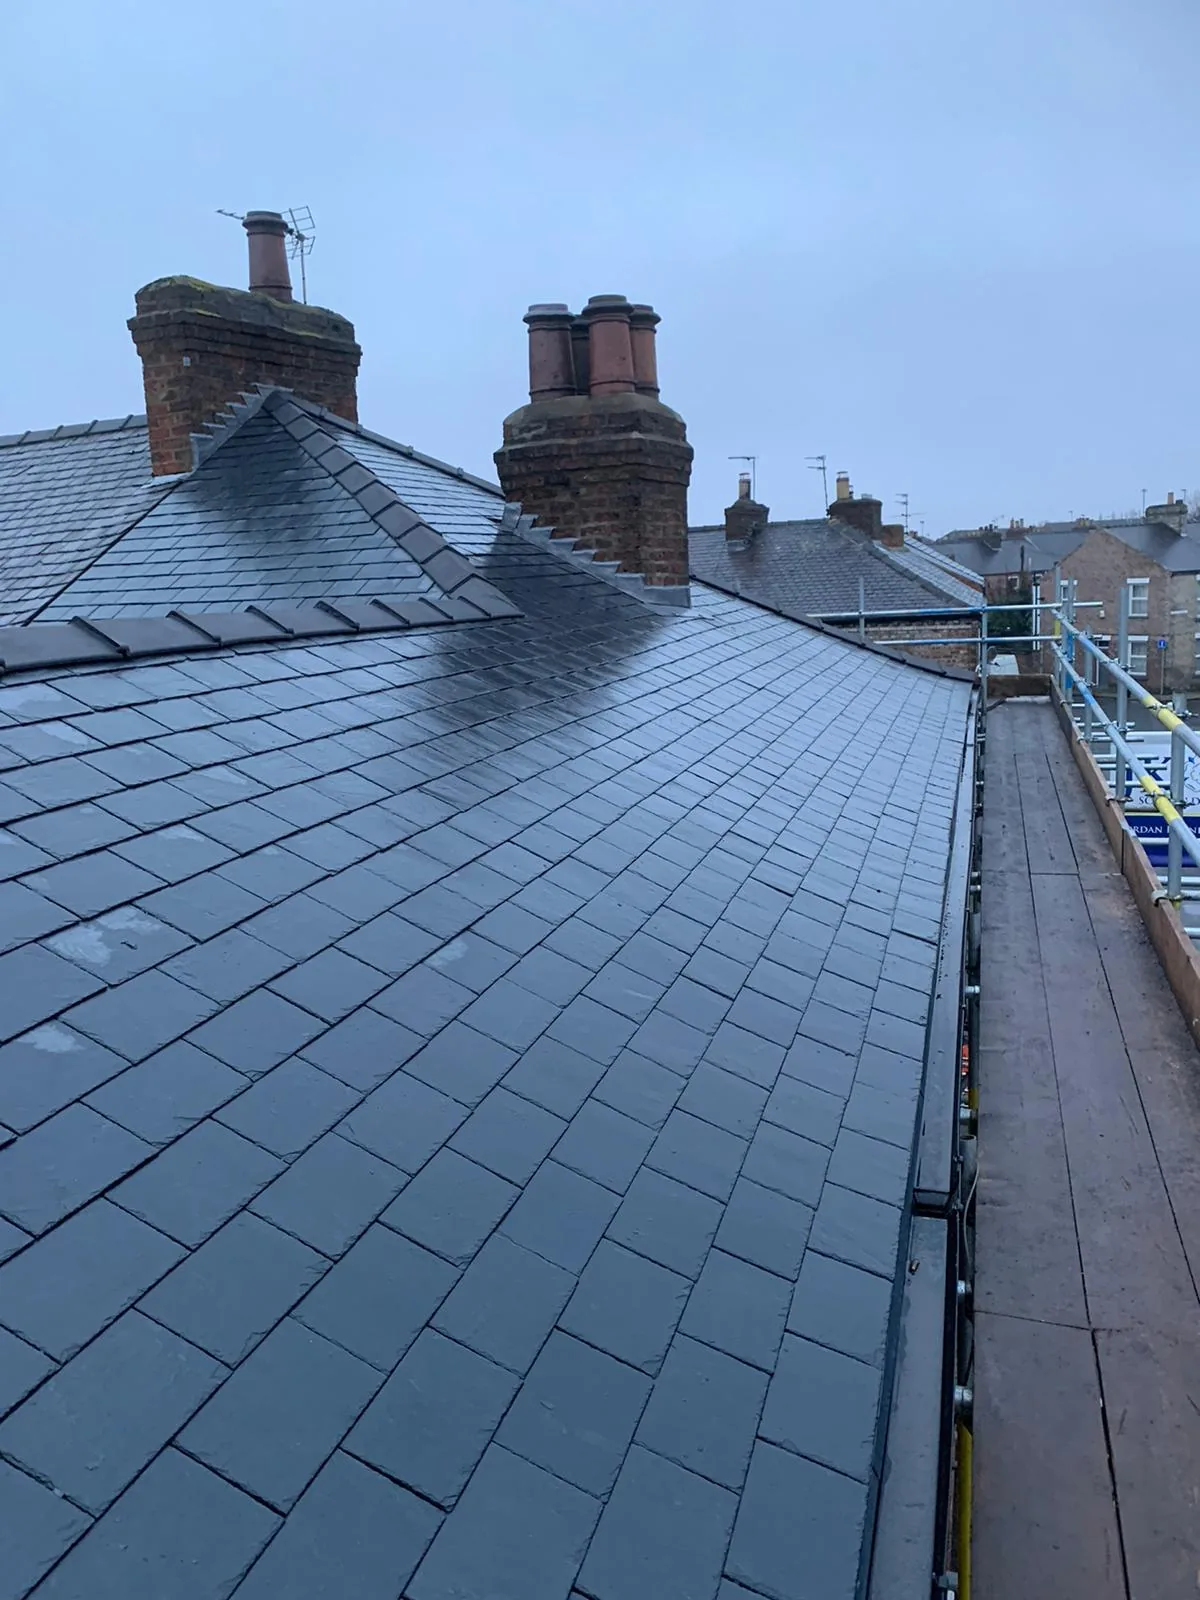
Building Regulations approval always applies to a loft conversion, whatever type you choose, because you're turning loft space into a habitable room. Part of that approval covers roof insulation values, and the rules differ depending on whether you're insulating between rafters, above them, or a mix of both. The Planning Portal's guidance on roof thermal insulation sets out the warm deck and cold deck approaches most conversions use.
How We Build a Loft Conversion Roof That Passes Building Control First Time
Most loft conversion problems trace back to rushed structural work, not the finishing. Here's how we build one properly.
- Strip back the roof covering at the working area and expose the rafters, purlins, and ridge to check their condition
- Fit steel beams at eaves and ridge level where the structural engineer's plan calls for them, spreading the new floor load correctly
- Build the dormer, gable, or mansard structure in timber frame, tying it securely into the existing roof
- Insulate between and over the rafters to the thickness Building Regs require, avoiding cold bridging at the joints
- Cover flat sections in EPDM or GRP and pitched sections in matching slate or tile, with careful flashing at every junction where old roof meets new
- Fit roof windows or dormer cheeks square and properly flashed, since a poorly sealed window is the single most common cause of a leaking loft conversion
- Arrange Building Control sign-off at each required stage, not just at the end
A typical rear dormer takes around 4 to 6 weeks on the roof itself, while a hip-to-gable or mansard build usually runs 8 to 12 weeks, weather and scaffolding access allowing.
Spot the Signs, Then Check the Work
Whether you're weighing up an old conversion in a house you're buying, or checking one we've just finished, here's what to look for.
Signs a Loft Conversion Roof Wasn't Done Right
- Damp patches or staining on the new ceiling, especially around roof windows or where the dormer cheeks meet the main roof
- A cold room even with the heating on, pointing to missing or thin insulation in the rafters
- Visible sagging along the ridge or a dip where a dormer meets the original roof slope
- Cracked or lifting mortar at a hip-to-gable verge, common where dry-fix systems weren't used
- No paperwork — no Building Control completion certificate or structural engineer's calculations on file
How to Check a Loft Conversion Roof Was Built Properly
- Ask to see the Building Control completion certificate and, where structural changes were made, the engineer's calculations
- Check the dormer or gable is dry-lined and insulated evenly, with no cold patches near the edges
- The flat roof section on a dormer should sit taut with no ripples, and falls should carry water away from the junction with the main roof
- Ask for photos taken before the roof was covered over, showing the steelwork and insulation as it went in
- Confirm what guarantee covers the roofing work specifically, separate from the wider conversion — we back every loft conversion roof with a 10-year workmanship guarantee

Keeping Your New Loft Roof Watertight for Decades
A new loft roof needs the same care as any other part of your roof, just with a few extra junctions to watch.
- Check dormer cheeks and roof window flashings twice a year for lifted edges or cracked sealant
- Keep gutters and any small flat roof outlets on the dormer clear of leaves, especially after autumn
- Watch for condensation on roof windows in winter, which usually points to a ventilation gap that needs a look
- Check the verge and ridge detail on a hip-to-gable roof for cracking mortar, or upgrade it to a dry-fix system that doesn't need repointing
- Give the whole loft roof a five-minute visual check after any bad storm
Cost & Pricing Guidance
Loft conversion roofing costs across the UK for 2025/26 typically run like this, based on the roofing and structural element of the job rather than the full internal fit-out:
- Roof window (Velux-style) conversion, no structural change: £2,000-£6,000
- Rear dormer roof structure and covering: £15,000-£35,000
- Hip-to-gable roof rebuild: £20,000-£40,000
- Mansard roof rebuild: £30,000-£50,000
- Structural steelwork alone, where an engineer specifies it: up to £15,000 depending on span and access
Whole loft conversions, including the internal fit-out, generally run £1,250-£2,500 per m² of new floor area, with roofing and structural work making up roughly 15-20% of that total. What pushes the roofing cost up or down: whether the roof is cut or trussed, how much steelwork the engineer specifies, and whether you're matching existing slate or tile on a hip-to-gable or mansard rebuild.
These are general ranges, not a quote. A fixed price needs a proper survey — and our drone survey is free, with no obligation.
Comparison Table: Loft Conversion Roof Types
| Type | Typical Space Gained | Best For | Planning Permission | Relative Cost |
|---|---|---|---|---|
| Roof Window (Velux-style) | Least — no floor area added | Bedrooms with already-good headroom | Usually not needed | £ (lowest) |
| Rear Dormer | Moderate to good | Most semis and terraces | Usually falls under permitted development | ££ |
| Hip-to-Gable | Good | Hipped roofs in Wollaton, Beeston, Chilwell | Usually required | £££ |
| Mansard | Most | Terraces needing maximum extra space | Almost always required | £££ (highest) |
Why Choose Tate & Sons for Your Loft Conversion Roof
Loft conversion roofing on period properties is led by James Tate, our Founder and Managing Director. He's happiest working out how to alter a roofline on an Edwardian or Victorian property around Sherwood, Mapperley, or The Park without losing its character — exactly the judgement call a hip-to-gable or mansard rebuild needs. Tate & Sons was founded on that same idea: find out what's genuinely wrong, use the right materials, and leave something that holds for years, not months.
Daniel Oakland, our Project Manager and Lead Roofer with 20+ years in the trade, handles the technical roofing side of every dormer build — the EPDM and GRP flat roof coverings, the flashing details, and the junctions where new roof meets old. Read more about the whole team on our About page.
Our roofers are directly employed, not subcontracted. They hold NVQ Level 2 and 3 qualifications in Roofing Occupations and carry CSCS cards. Every loft conversion roof comes with a free drone survey up front and a 10-year workmanship guarantee once the work is finished.
Loft Conversion Roofing Across Nottingham and the Wider County: Areas We Serve
We build and repair loft conversion roofs right across Greater Nottingham and out into the wider county. Wherever your property sits, our crews know the local roof shapes, housing stock, and planning rules.
- Nottingham City Centre (NG1)
- The Park (NG1)
- West Bridgford (NG2)
- Sneinton (NG2)
- Wollaton (NG8)
- Lenton (NG7)
- Beeston (NG9)
- Chilwell (NG9)
- Stapleford (NG9)
- Arnold (NG5)
- Sherwood (NG5)
- Mapperley (NG3)
- Carlton (NG4)
- Gedling (NG4)
- Hucknall (NG15)
- Long Eaton (NG10)
- Mansfield (NG18)
- Sutton-in-Ashfield (NG17)
Got Questions?
Your Flat Roofing Questions, Answered Properly
Do I need planning permission for a loft conversion roof?
Most rear dormer conversions don't need planning permission, as long as they stay under permitted development volume limits — 40 cubic metres for terraced houses, 50 cubic metres for detached and semi-detached. Hip-to-gable and mansard conversions almost always need full planning permission, because they change the roof's outward shape rather than adding a dormer to one slope. Conservation areas around The Park and parts of Lenton can bring extra restrictions regardless of type. Whatever the planning position, Building Regulations approval always applies, since you're creating a habitable room.
Is my roof suitable for a loft conversion?
Most roofs can take some form of conversion, but the type suited to yours depends on headroom, pitch, and whether the roof is cut or trussed. Building Regs generally want at least 2.2m from the ceiling joists to the underside of the ridge for the room to count as usable living space. Older cut roofs, common around Nottingham's Victorian and Edwardian streets, are usually more straightforward to open up than modern trussed roofs. A free drone survey gives you a clear answer without needing to commit to drawings first.
What's the difference between a dormer, hip-to-gable, and mansard loft conversion?
A dormer adds a vertical-walled box with a small flat roof onto one existing slope, usually the rear. A hip-to-gable squares off a sloped hip end into a full vertical gable wall, adding width rather than height. A mansard rebuilds both slopes at a steep, near-vertical angle for the most extra space of the three. Dormers are the cheapest and most common, hip-to-gable suits hipped roofs on wider semis, and mansards suit terraces needing the most extra room.
How much does loft conversion roofing cost in the UK?
The roofing and structural element of a rear dormer typically costs £15,000-£35,000, a hip-to-gable rebuild £20,000-£40,000, and a mansard rebuild £30,000-£50,000. A simple roof window conversion with no structural change runs £2,000-£6,000. Whole loft conversions including the internal fit-out generally cost £1,250-£2,500 per m², with roofing making up roughly 15-20% of that total. A survey gives you an exact figure for your specific roof.
Does a loft conversion roof need extra insulation compared to a normal re-roof?
Yes. Building Regulations set a higher thermal performance standard for a loft conversion roof than for a like-for-like re-roof, because you're turning the space into a heated room rather than leaving it as a cold void. This usually means insulating between the rafters and adding a second layer above or below them to hit the required U-value, a measure of how much heat escapes through the roof. Get this wrong and the room ends up too cold in winter and prone to condensation. It's one of the most common points Building Control checks closely before final sign-off.
Do hipped roofs in Wollaton and Beeston suit a hip-to-gable conversion?
Yes, hipped roofs — where all four sides slope inward rather than ending in a vertical gable — are exactly what a hip-to-gable conversion is designed for. Many of the 1930s semis common across Wollaton, Beeston, and Chilwell have this roof shape, and squaring off one hip into a gable wall adds real usable width to the loft. It's almost always paired with a rear dormer on the same roof to maximise headroom too. Because it changes the roof's outward shape, it typically needs planning permission rather than falling under permitted development.
Book Your Free Drone Roof Survey Today
See exactly what your roof needs before any work starts. No ladders, no pressure — just a clear picture from a local Nottingham team.
A tired roof only gets worse as water works deeper into the deck and timber beneath it. A quick, free drone survey today tells you exactly where you stand — and often the fix is smaller and cheaper than you feared. Book now, get an honest quote, and protect your home before the next East Midlands downpour finds the weak spot.
📍 57 Cyril Avenue, Nottingham, NG8 5BA
📞 0115 647 4455
Call the Nottingham team today on 0115 647 4455, or request your free drone survey online. We’re already working across your area.
Get in Touch
Tate & Sons Roofing — Nottingham
57 Cyril Avenue, Nottingham, NG8 5BA
📞 0115 647 4455
✉️ [email protected]