
🏠 Trusted Local Roofers
Pitched Roof Construction Market Harborough
A pitched roof is the biggest thing protecting your home, and it either sheds water for decades or it lets you down early. Get the structure, the pitch and the covering right, and a well-built roof outlives most people who live under it. Tate & Sons Roofing handles pitched roof construction in Market Harborough and the villages around the Welland Valley, from a new roof over an extension to a full house re-roof.
This page covers how a pitched roof is built, trusses versus a traditional cut roof, pitch angles, underlay and battens, covering choices and real costs. You start with a free drone survey and a written price before any timber is cut — no scaffold just to take a look, and no charge either way. Pitched roof work is one part of the wider service we offer as a roofing contractor across Market Harborough.
- Fully Insured
- 10-Year Guarantee
- 5-Star Rated
Quick Free Estimate - No Obligation
We're not just roofers – we're your neighbours.
Fully Insured • Response within 15 mins
🔒 Your details are safe with us. No spam, ever.
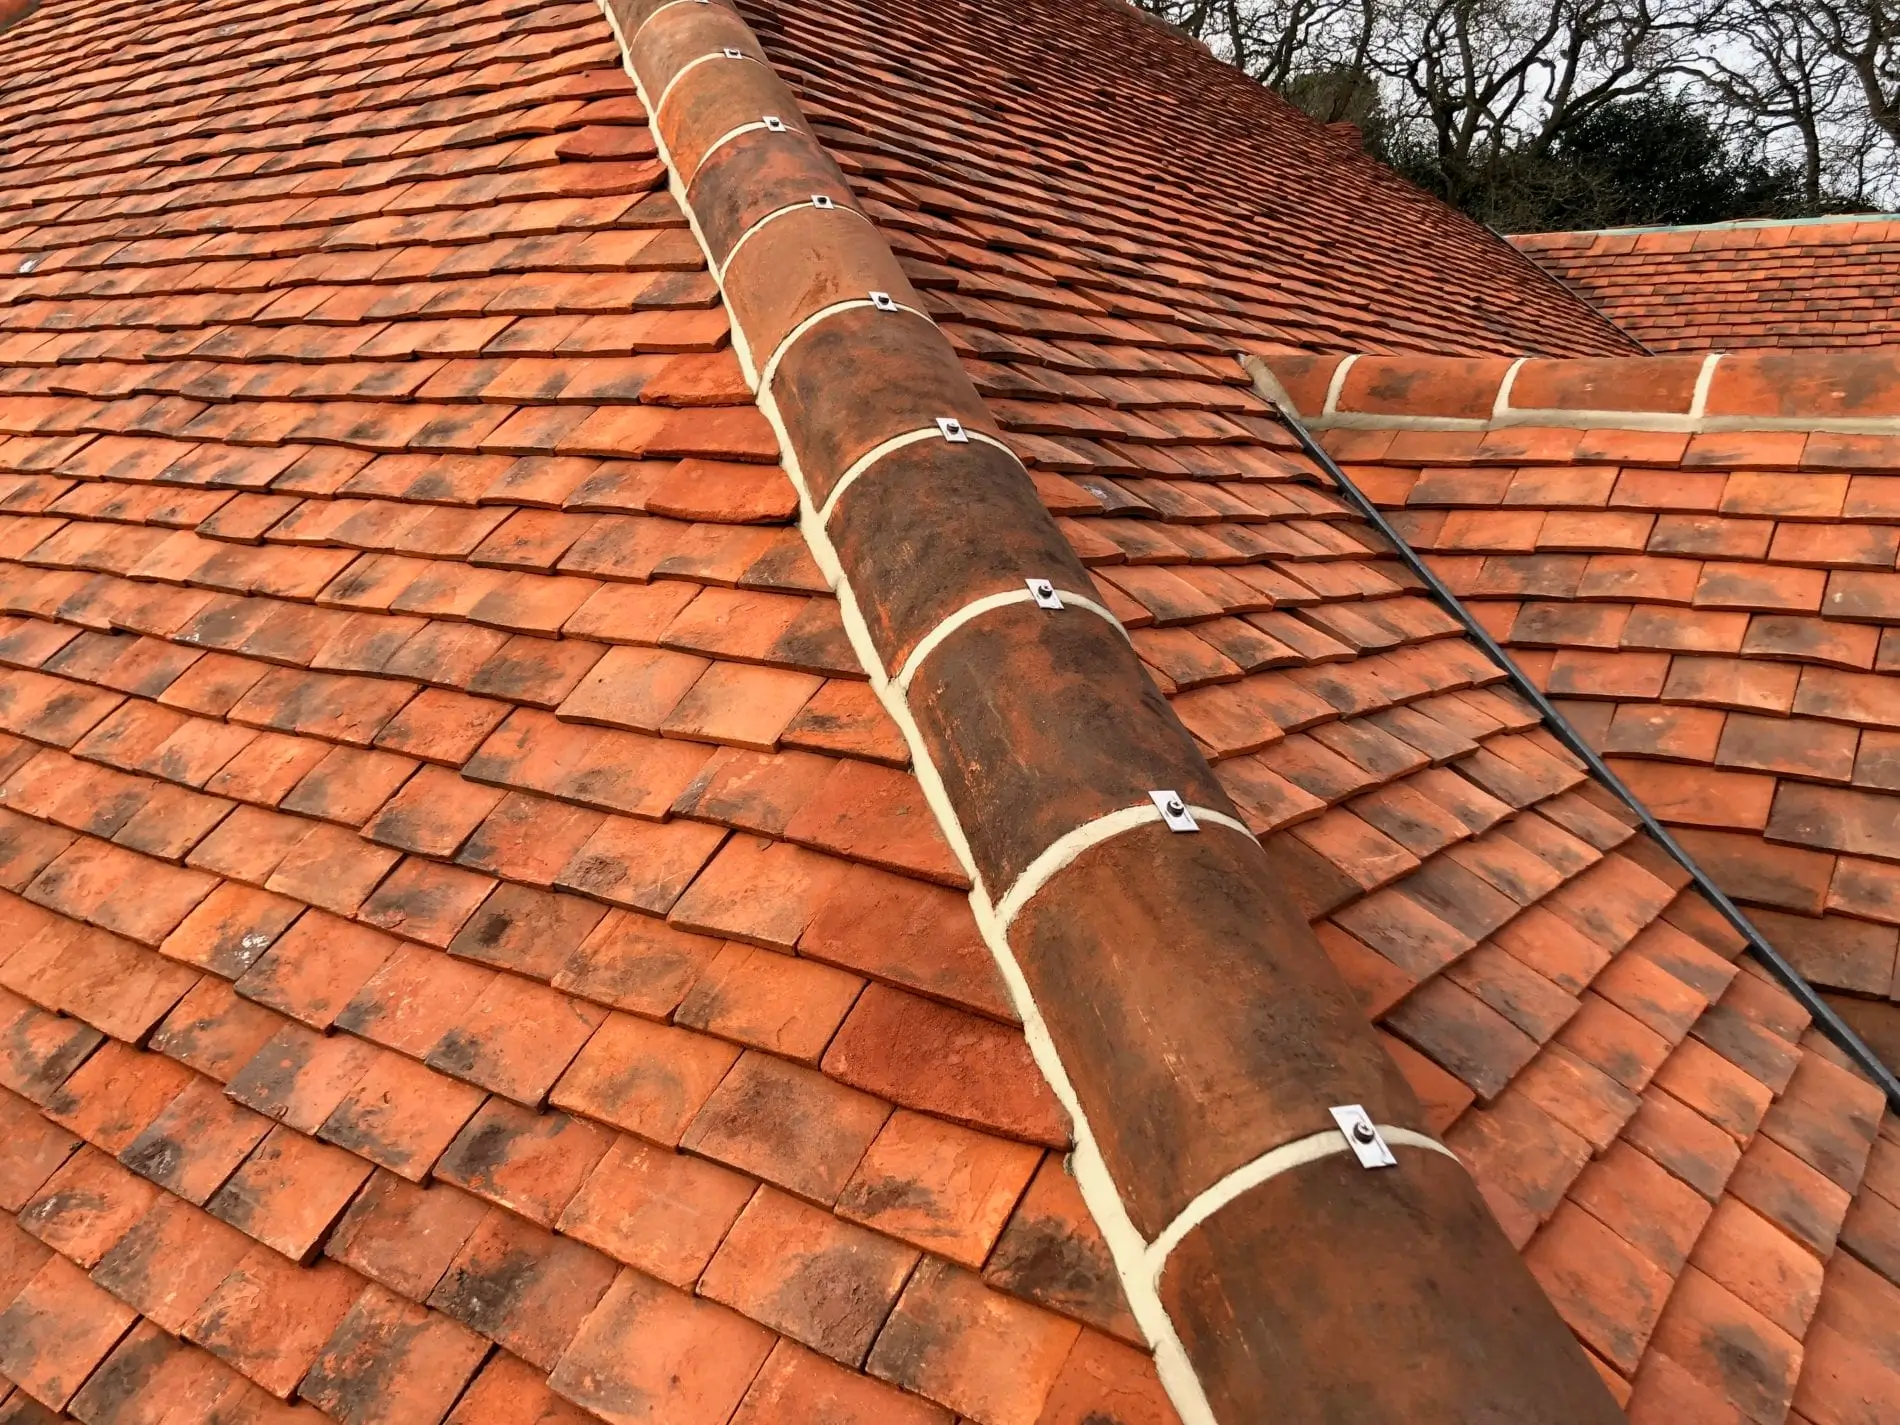
What Goes Into a Pitched Roof That Actually Keeps Water Out
A pitched roof is a set of layers, and each one has a job. Skip a layer or fit it wrong, and the whole roof suffers for it.
From the inside out, a modern pitched roof is built up like this:
- **Structure*— the rafters or trusses that carry the load and set the shape
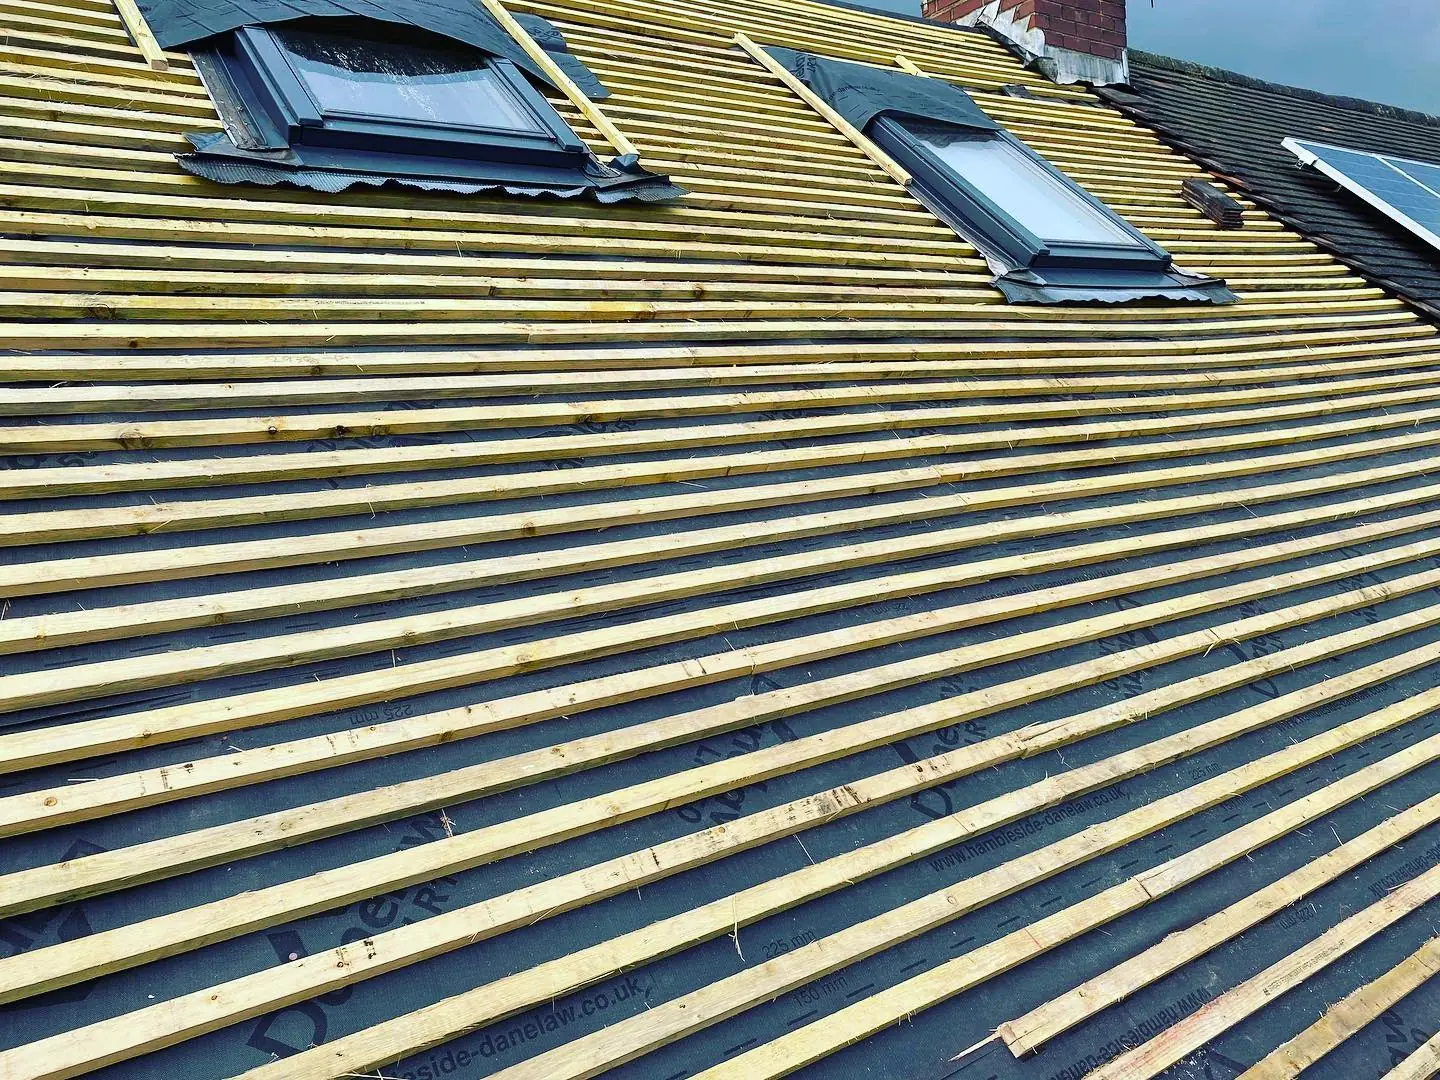
- **Underlay*— a breathable membrane that catches any water that gets past the tiles
- **Battens*— treated timber strips that the slates or tiles hook onto
- **Covering*— slate, clay or concrete tiles that shed the rain
- **Flashings*— lead or alternative around chimneys, valleys and abutments
- **Ventilation*— airflow at the eaves and ridge to keep the timber dry
Most roof problems we see in Market Harborough trace back to one weak layer, not the whole roof. A slipped tile, a perished felt, a cracked mortar bed at the ridge. Founder Michael Tate built the firm on one rule: fix the cause, not just the symptom. That means finding which layer failed and why, rather than smearing sealant over the result and hoping.
Roof Trusses or a Traditional Cut Roof — Which Suits Your Build?
There are two ways to frame a pitched roof, and both are sound when built right. The choice comes down to the shape of the roof, the budget and whether you want to use the loft space.
Roof trusses are triangular timber frames made in a factory and craned into place. They go up fast, cost less in labour, and suit simple, regular roof shapes. Most new-build and extension roofs across Great Bowden and Kibworth Beauchamp use trusses for exactly that reason. The trade-off is a loft criss-crossed with timber, which is harder to use for storage or a future conversion.
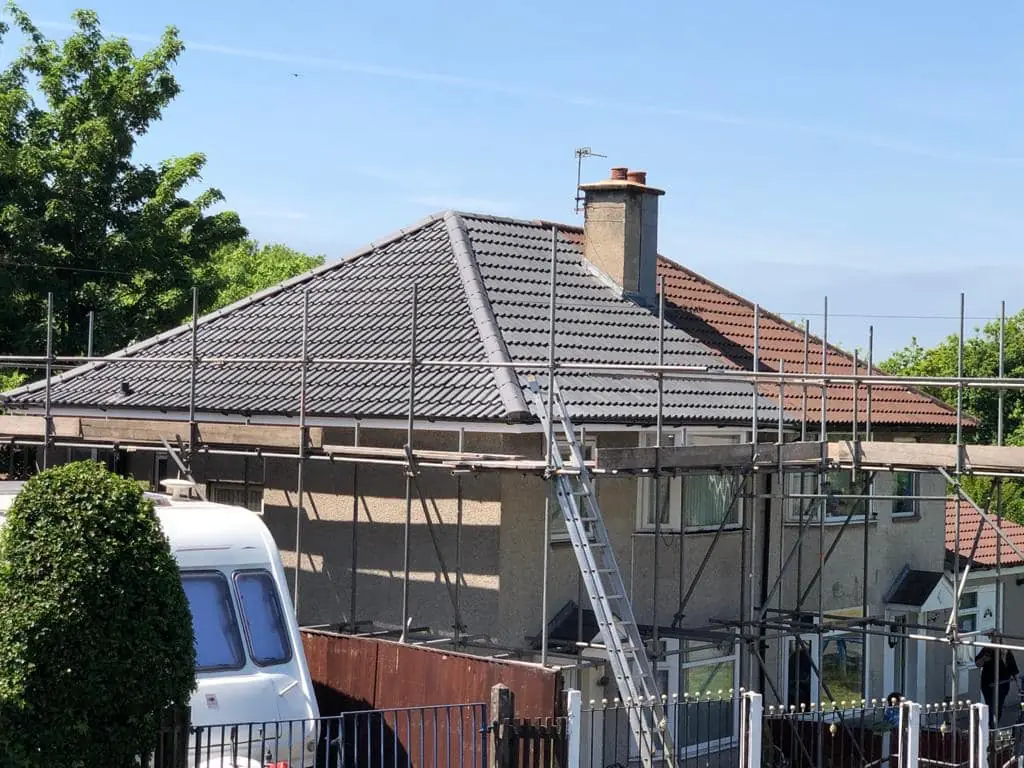
A traditional cut roof is built on site, rafter by rafter, from loose timber. It takes more skill and more hours, so it costs more in labour. In return you get a clear, open loft and the freedom to build any shape, including the awkward valleys and hips on older Welland Valley properties. For a period home in Lubenham or Husbands Bosworth, a cut roof often matches the original build far better than trusses would.
Ryan Tate runs the site work and frames both. He will tell you straight which method fits your roof and your plans, rather than pushing whichever is quicker for us.
Get the Pitch Angle Right and the Roof Sheds Water for Decades
The pitch is the angle of the roof slope, and it decides what you can cover it with. Too shallow for the chosen tile, and wind-driven rain gets underneath. Get it right, and water runs off clean every time.
Most pitched roofs in this area sit between 30 and 45 degrees. Each covering has a minimum pitch it will work at, set by the manufacturer and by the weather it has to face. Plain clay tiles usually want 35 degrees or more. Interlocking concrete tiles cope with shallower slopes, sometimes down to around 15 to 22 degrees. Natural slate sits somewhere in between, depending on the slate size.
This matters most on extensions. A single-storey extension roof often has to tuck under existing first-floor windows, which limits how steep it can be. That low pitch rules out some coverings and points you toward others. We work the pitch and the covering out together on the survey, so the roof you get is one that actually sheds water at the angle it has to sit at. Guess this wrong and the roof leaks from day one.
Slate, Clay or Concrete — Choosing a Covering That Lasts
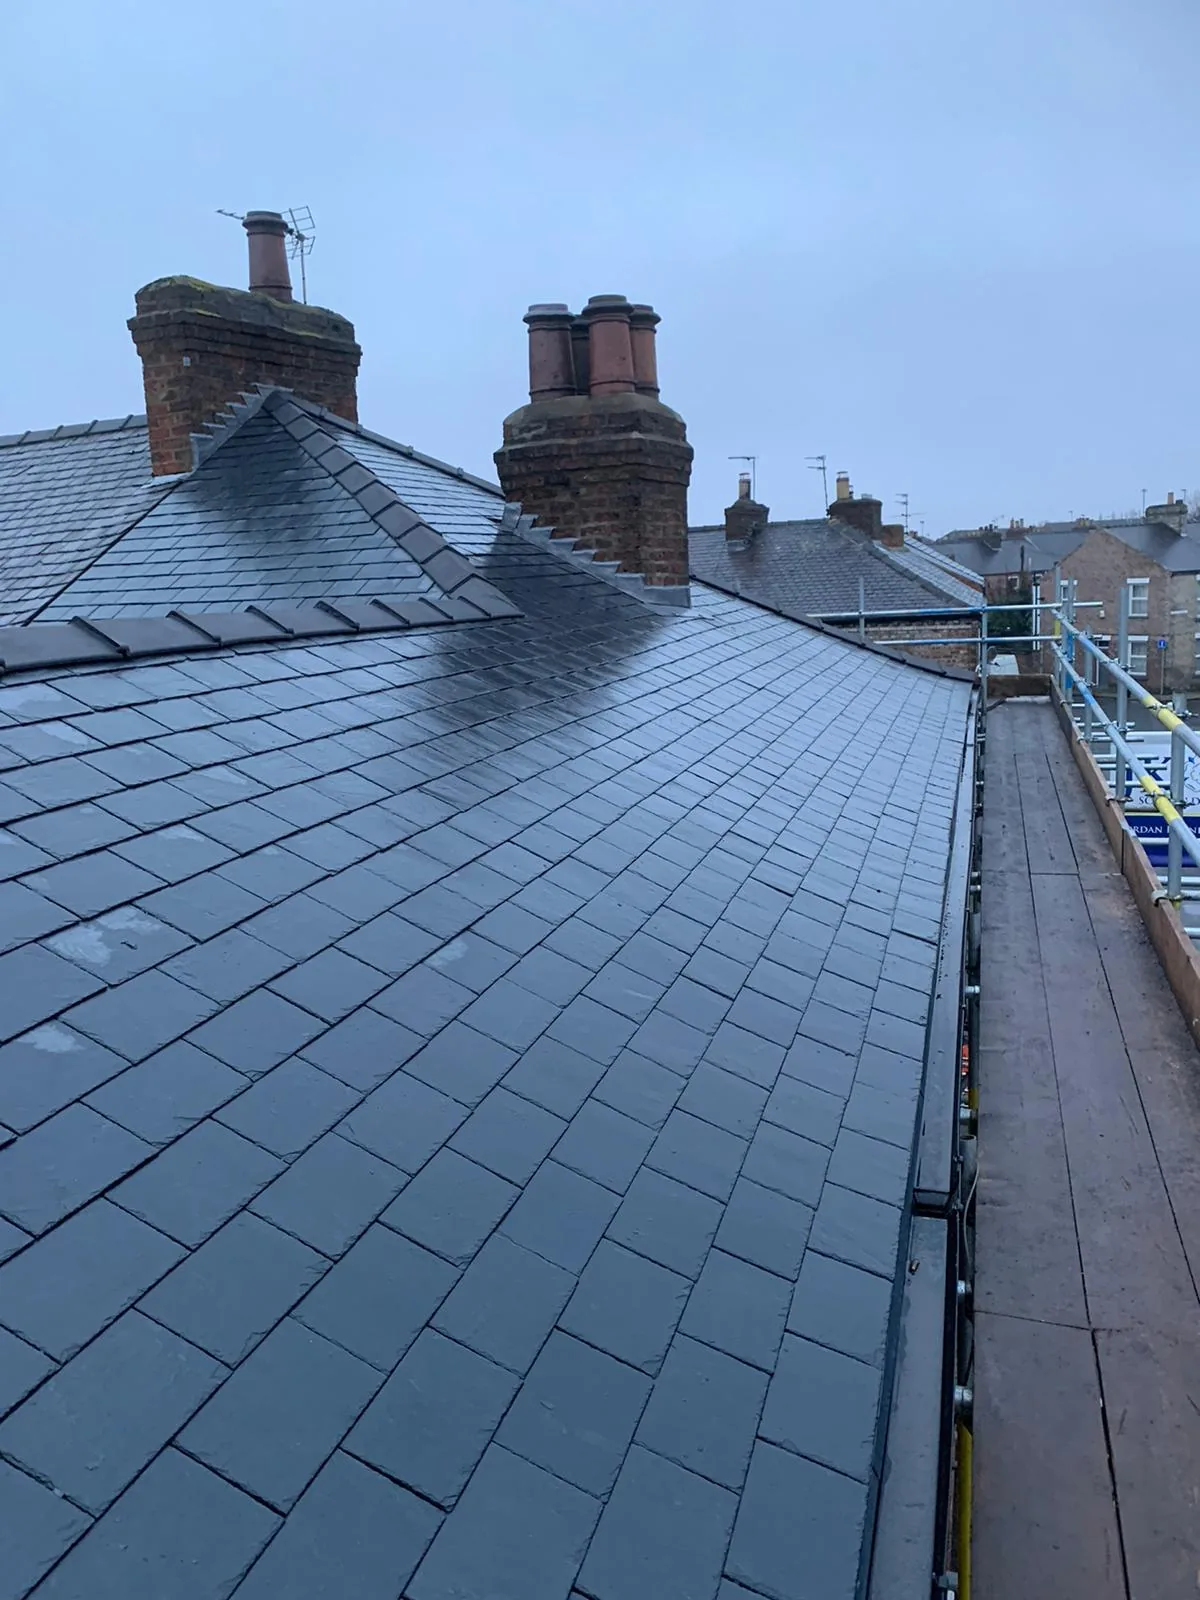
The covering is what you see and what does the waterproofing. Three materials cover almost every pitched roof around Market Harborough, and each suits a different budget and lifespan. In short: concrete tiles are the value all-rounder for most homes; clay tiles hold their colour and last longer; natural slate costs the most upfront but outlives everything else and suits period and heritage properties best.
| :-: | :-: | :-: | :-: |
| Covering | Typical cost (supplied & fitted, per m²) | Typical lifespan | Best for |
| Concrete tiles | £100–£180 | 40–60 years | Most modern homes and extensions; strong value |
| Clay tiles | £120–£220 | 60–100 years | Traditional looks that keep their colour |
| Natural slate | £150–£350 | 80–100+ years | Period, heritage and conservation-area homes |
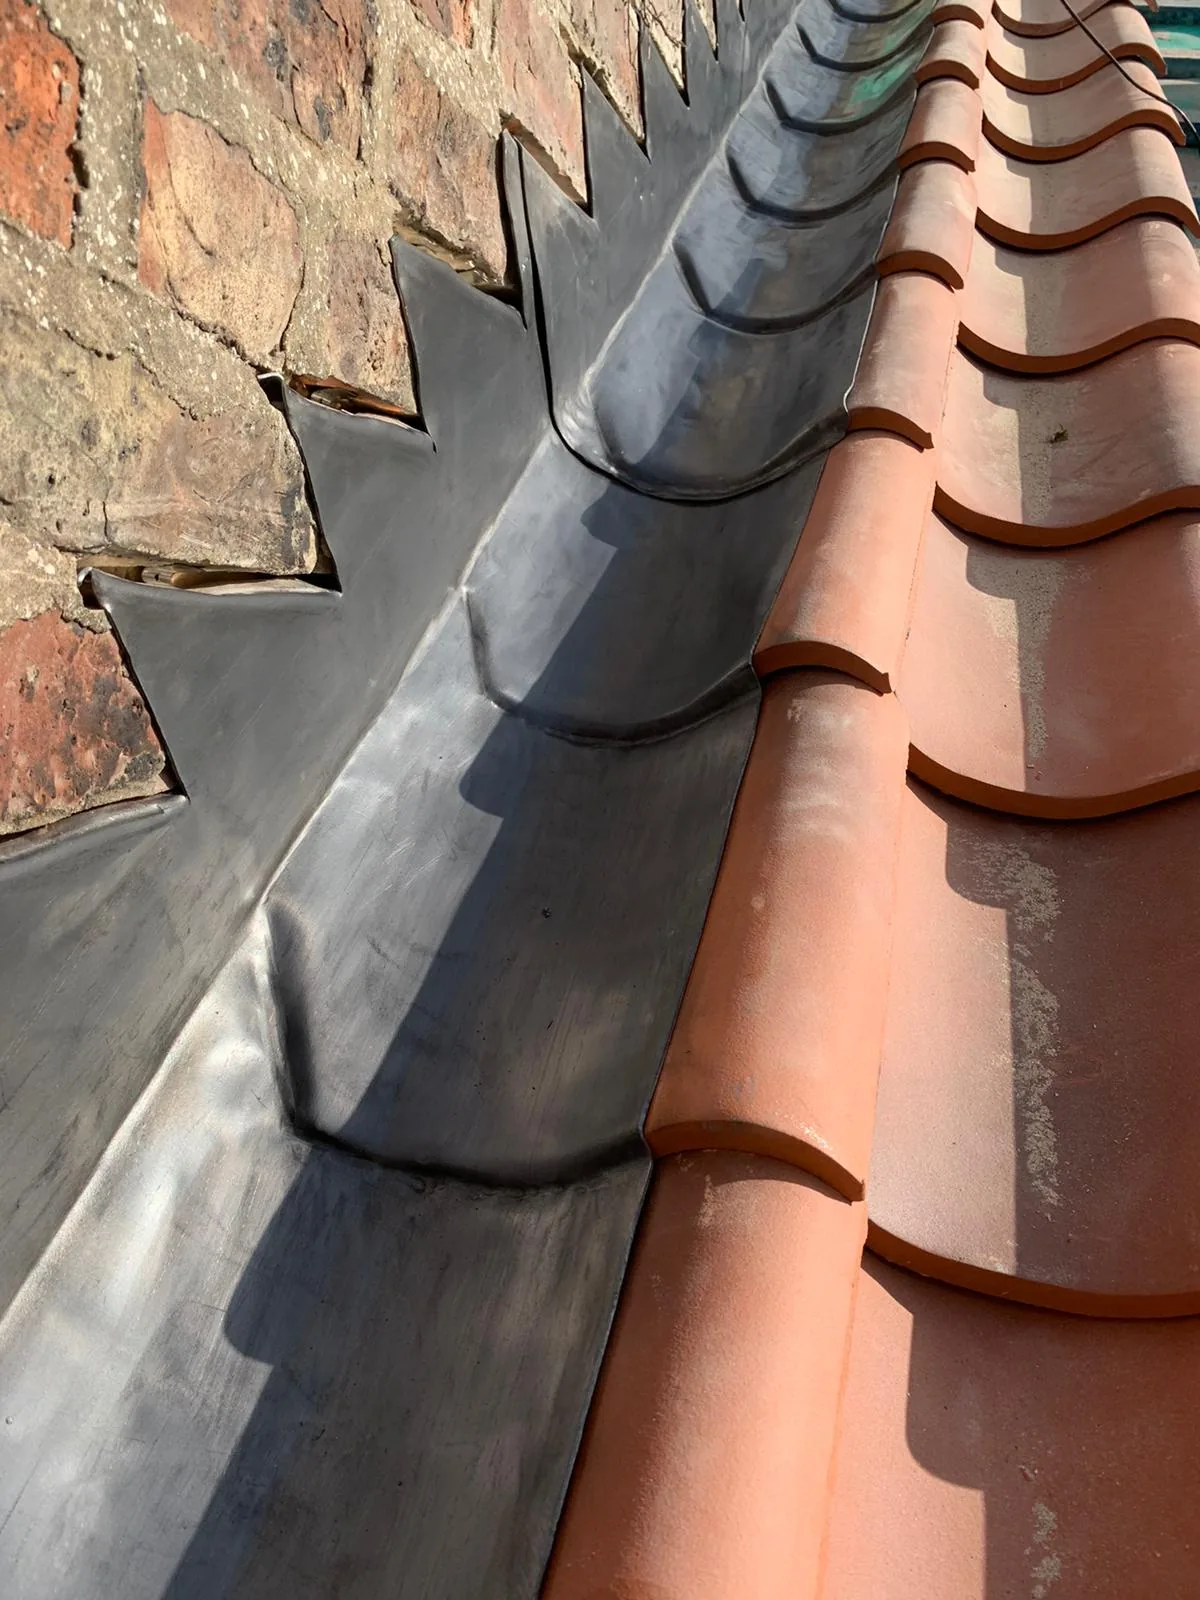
Concrete tiles give the most roof for the money, and modern ranges look far better than the flat grey slabs of decades past. Clay holds a natural colour that never fades, so a clay roof looks right for the whole of its long life. Natural slate is the premium choice and the one that suits older Welland Valley homes best — our Slate Roofs page goes into it in full.
If you are re-roofing rather than building new, the covering choice ties into the whole job. Our New Roof Installation page walks through a full strip and re-roof from start to finish.
What Pitched Roof Construction Costs in Market Harborough
Cost comes down to four things: structure, covering, size and access.
As a general guide, a new pitched roof covering supplied and fitted runs roughly £100–£180 per square metre in concrete tiles, £120–£220 in clay, and £150–£350 in natural slate. On top of that, the timber structure adds cost: factory roof trusses come in around £85 per square metre supplied, while a hand-cut roof costs more in labour again. For a full house re-roof, most semi-detached and terraced homes land somewhere between £5,000 and £12,000, with larger detached properties running £9,000–£20,000 or more.
What pushes a price up or down:
- **Structure type*— a hand-cut roof costs more in labour than factory trusses
- **Covering choice*— natural slate costs two to three times what concrete tile does
- **Roof size and shape*— more hips, valleys and dormers mean more labour per square metre
- **Access and scaffold*— a tall or boxed-in roof costs more to reach safely
- **Chimneys and lead work*— flashings, valleys and abutments add labour and material
These are general market ranges, not a quote for your roof. Two roofs the same size can price very differently once structure, covering and access come into it. The only way to a firm figure is a proper survey — which is exactly what our free drone survey gives you, followed by a clear written price with nothing added later. A fixed price needs a survey.
A New Pitched Roof Over an Extension, Built to Match
A pitched roof over an extension does more than a flat one. It sheds water faster, lasts far longer, and can be built to match the main house so the extension never looks bolted on. Around Medbourne and Foxton near the locks, a matching pitched roof keeps a period property looking of a piece.
Building Regulations apply to a new extension roof, covering structure, insulation and ventilation. We handle that paperwork as part of the job, so compliance never lands back on you.
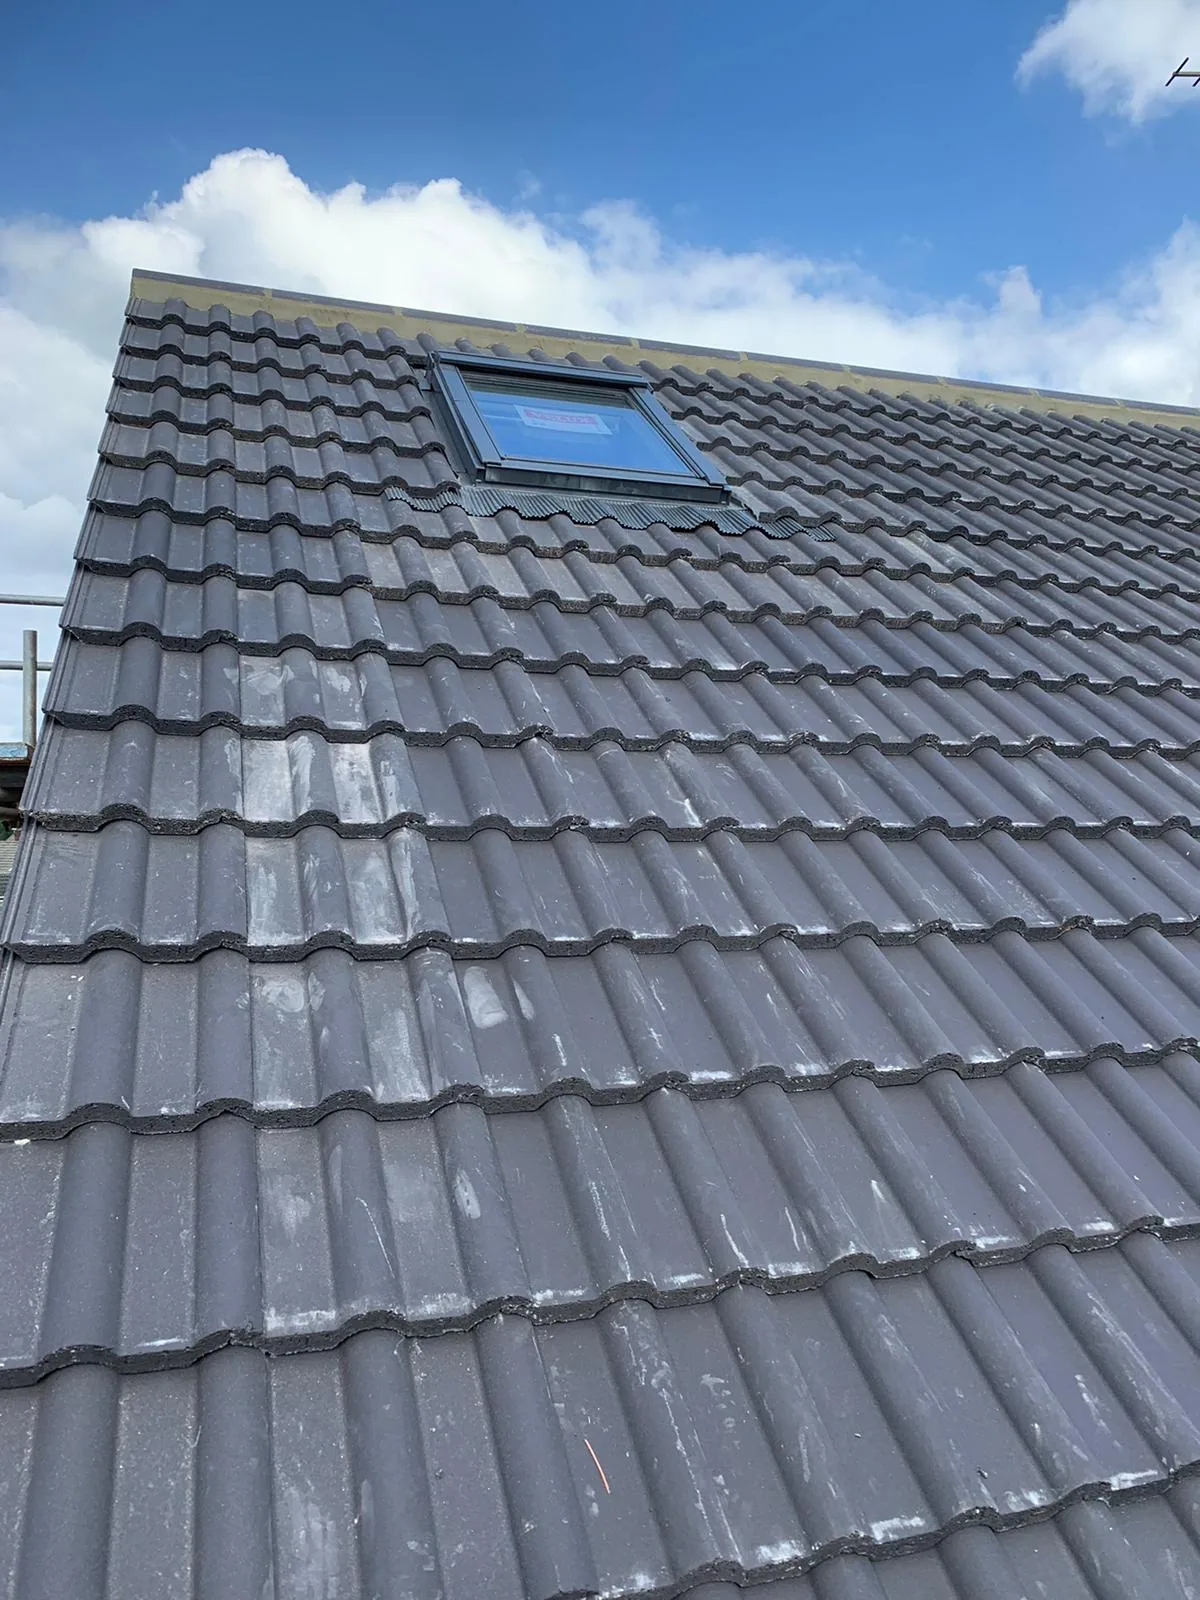
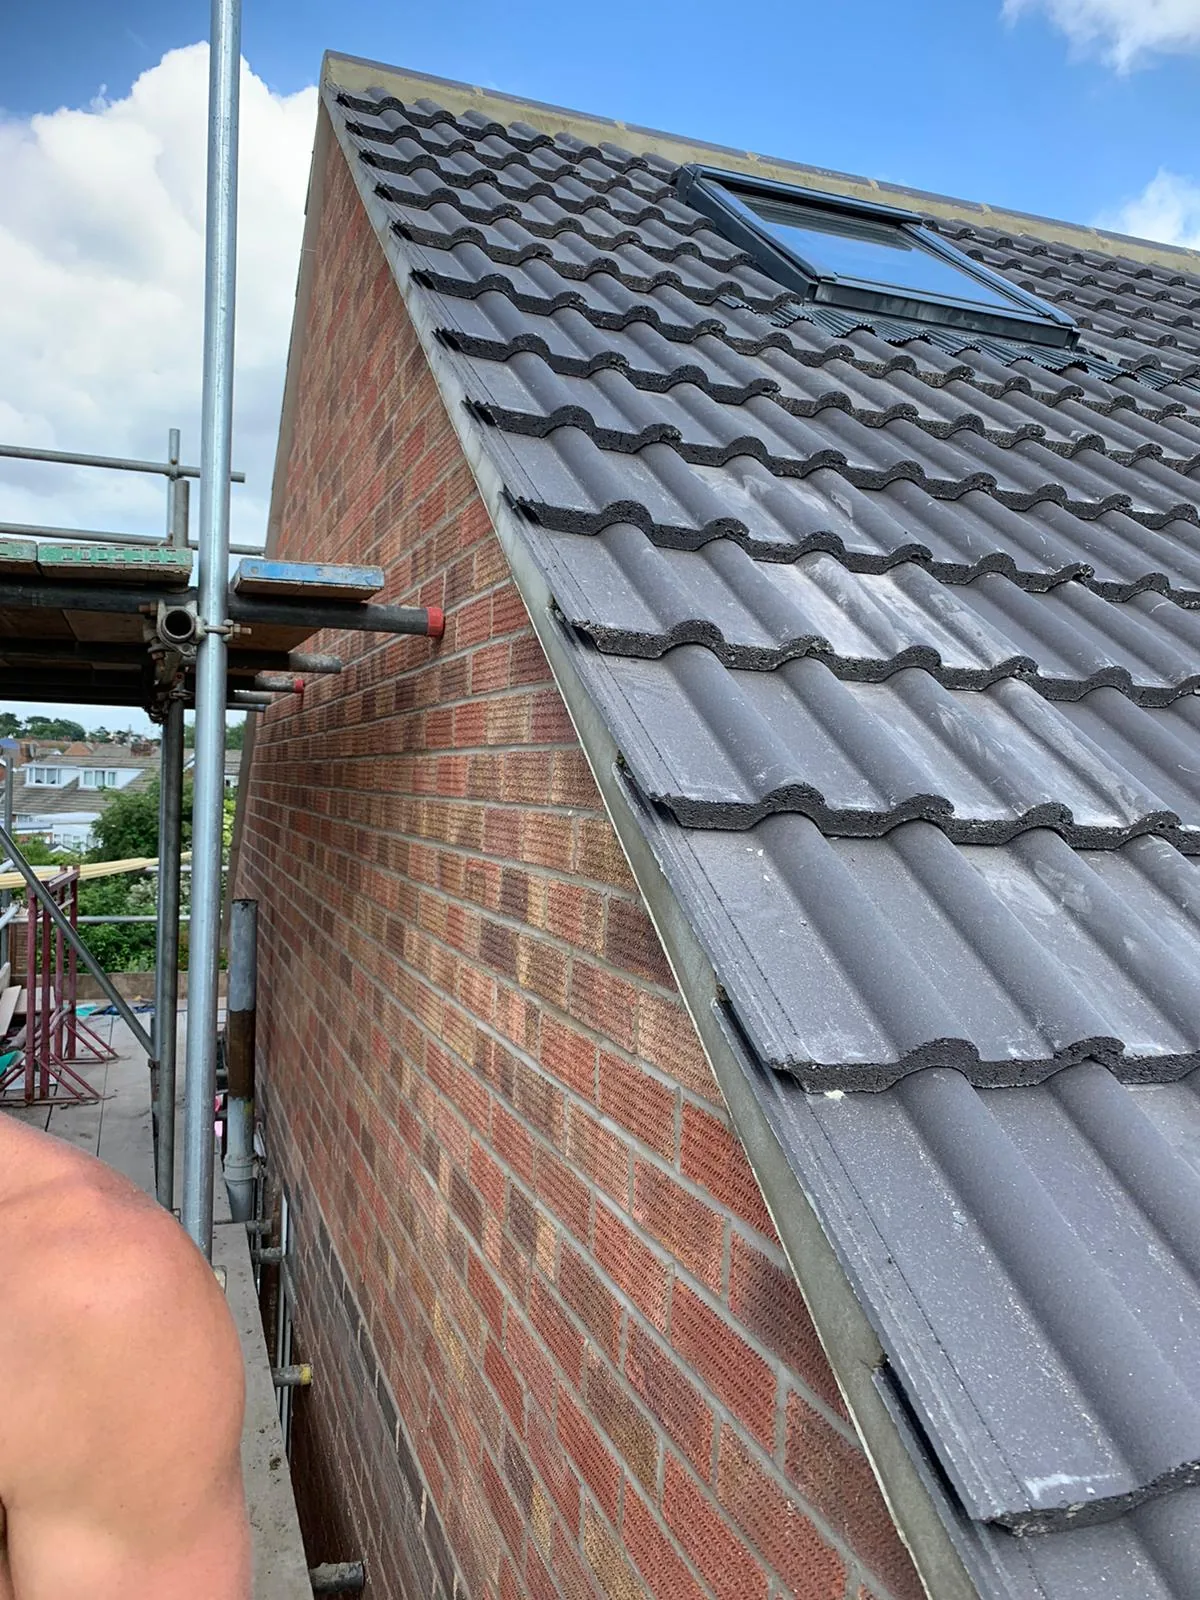
The catch is height. A single-storey extension roof usually has to sit below the first-floor windows, which limits the pitch. That is where a low-pitch tile or a mono-pitch design earns its place, sloping one way to gain headroom while still running water off cleanly. We work all of this out on the survey and tie the new roof into the existing wall and roofline properly, so the join is watertight and the extension reads as part of the house.
Underlay, Battens and Ventilation — The Details That Keep the Timber Dry
The layers you never see are the ones that decide how long a roof lasts. Skimp here and the tiles can look fine while the timber underneath quietly rots.
Underlay is the second line of defence. A breathable membrane sits under the battens and carries away any water that slips past the tiles, while letting moisture out of the loft. Battens are the treated timber strips the tiles hook onto, and they have to be the right grade and spacing for the covering, or tiles slip in the first big storm. Ventilation at the eaves and ridge keeps air moving through the roof space, so warm damp air escapes instead of condensing on cold timber.
Get these details wrong and you get the classic problems: slipped tiles, damp loft insulation, and rafters that soften over the years. For an independent reference on how these coverings should be built up, the NHBC pitched roof coverings guidance sets out the underlay, batten and flashing standards the trade works to.
Why Market Harborough Homeowners Call Tate & Sons First
You are not just buying timber and tiles — you are buying whoever builds the roof. Founder Michael Tate started his apprenticeship at sixteen and carries more than 30 years in the trade, with the structural and heritage know-how that older Welland Valley roofs demand. He surveys the jobs himself and works to one rule: fix the cause, not just the symptom, so a roof is built right rather than patched to look right for a season.
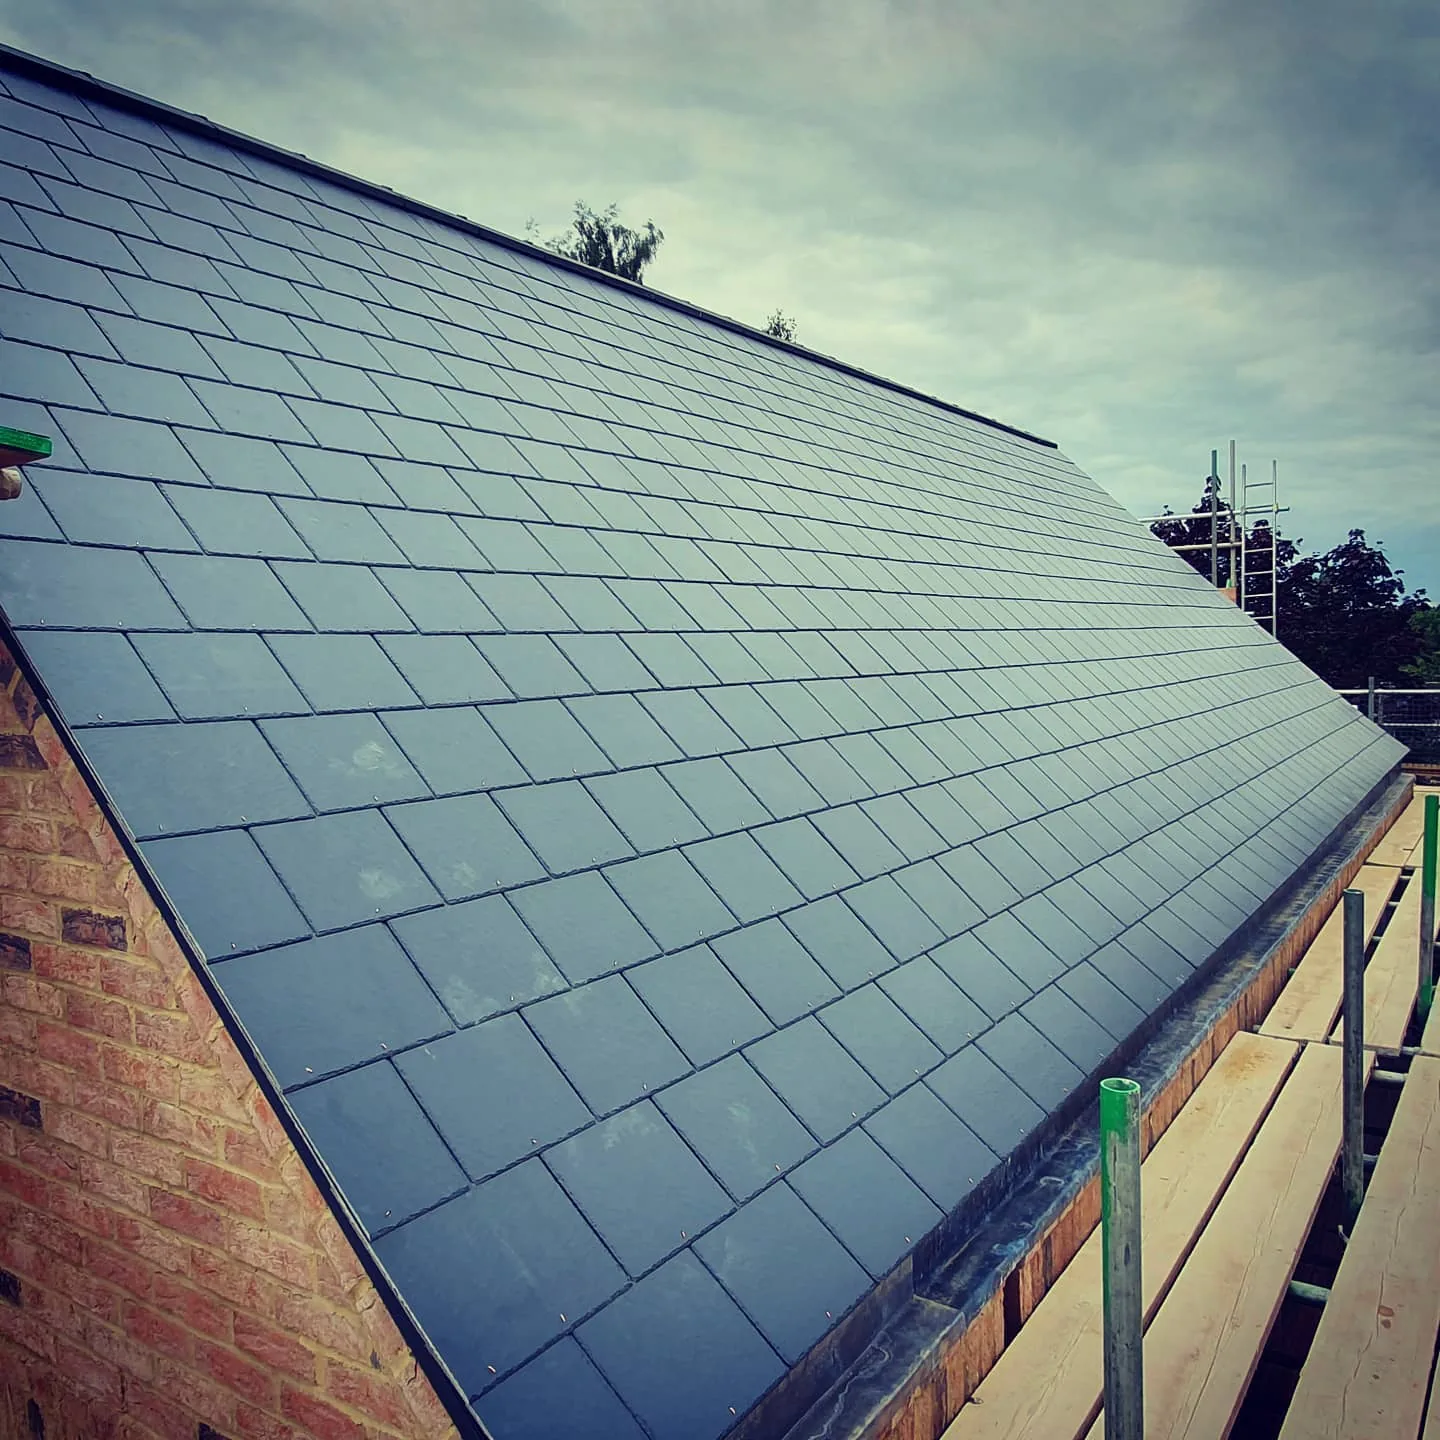
Ryan Tate runs the site work and frames the roofs day in, day out, from cut roofs to trussed builds. Between them the team carries over 45 years of combined experience, holds NVQ Level 2 and Level 3 qualifications in Roofing Occupations, keeps CSCS cards, and holds NFRC trade-body membership. You get a directly employed crew who turn up, not a chain of subcontractors. Read more about the people behind the work on our About Tate & Sons Roofing page.
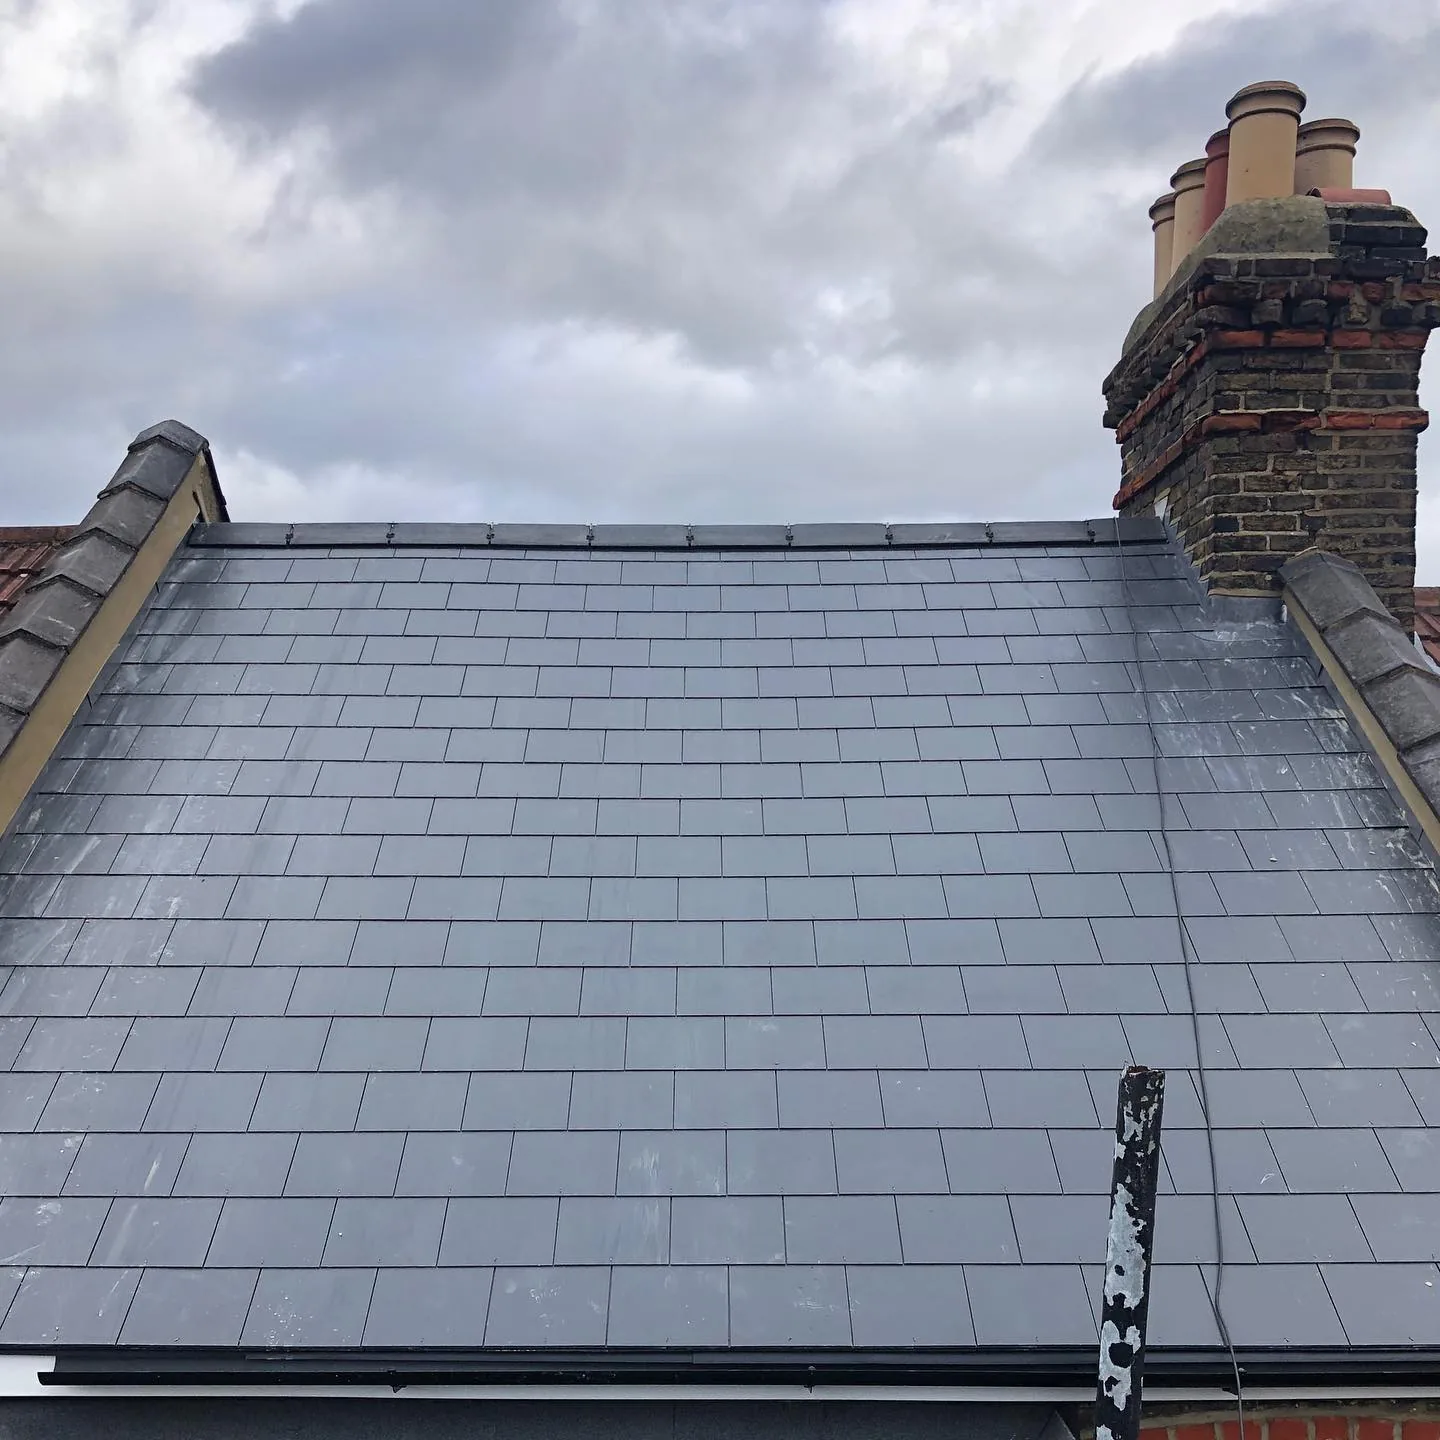
Areas We Serve Across Market Harborough and the Harborough District
We build and re-roof pitched roofs across Market Harborough and the surrounding Welland Valley villages. If your area is not on the list below, call us anyway — if you are nearby, there is a strong chance we cover you.
- Market Harborough (LE16)
- Great Bowden (LE16 7)
- Little Bowden (LE16 8)
- Lubenham (LE16 9)
- Foxton (LE16 7)
- Medbourne (LE16 8)
- Kibworth Beauchamp (LE8)
- Great Glen (LE8 9)
- Fleckney (LE8 8)
- Husbands Bosworth (LE17 6)
- Desborough (NN14 2)
Got Questions?
Your Pitched Roof Questions, Answered Properly
What is the difference between roof trusses and a cut roof?
Roof trusses are triangular timber frames made in a factory and lifted into place, while a cut roof is built on site from loose timber, rafter by rafter. Trusses go up faster and cost less in labour, which suits simple, regular roof shapes and new extensions. A cut roof takes more skill and more hours, but gives you a clear loft and the freedom to build any shape. Older and irregular roofs, or lofts you want to use later, often favour a cut roof. We advise on the survey which method fits your build.
What is the minimum pitch for a tiled or slate roof?
It depends on the covering. Plain clay tiles usually need 35 degrees or more, natural slate varies with slate size, and interlocking concrete tiles can cope with shallower slopes, sometimes down to around 15 to 22 degrees. Every tile has a manufacturer's minimum pitch, and going below it lets wind-driven rain track underneath. This is why the pitch and the covering have to be worked out together, especially on a low extension roof. We match the two on the survey so the roof sheds water at the angle it sits at.
Do I need underlay and battens under my tiles?
Yes, both are standard on any modern pitched roof. Underlay is a breathable membrane that catches any water getting past the tiles and lets loft moisture escape, while battens are the treated timber strips the tiles hook onto. The battens have to be the right grade and spacing for the covering, or tiles slip in the first storm. Skip or skimp on either layer and the tiles can look fine while the timber underneath rots. We fit both to current standards on every roof we build.
Can I put a pitched roof over my extension?
Usually yes, and it sheds water faster and lasts longer than a flat roof. The main limit is height, since a single-storey extension roof often has to sit below the first-floor windows, which caps how steep it can be. A low-pitch tile or a mono-pitch design solves this, sloping to gain headroom while still running water off cleanly. A pitched roof can also be built to match the main house so the extension never looks bolted on. We work the pitch and covering out on the survey.
How much does a new pitched roof cost in Market Harborough?
As a general guide, a covering supplied and fitted runs roughly £100 to £180 per square metre in concrete tile, £120 to £220 in clay, and £150 to £350 in natural slate, with the timber structure on top of that. A full house re-roof lands somewhere between about £5,000 and £20,000 depending on size, covering and access. The final figure is set by structure, covering, size and how the roof is reached. A free drone survey gives you an exact written price rather than a rough estimate over the phone. A fixed price always needs a survey first.
How long does a pitched roof last?
A well-built pitched roof lasts decades, and the covering sets the outer limit. Concrete tiles typically run 40 to 60 years, clay tiles 60 to 100, and natural slate 80 to 100 or more. The timber structure below can outlast several coverings if it stays dry and well ventilated. What shortens a roof's life is usually a detail done wrong: poor underlay, wrong batten spacing, or blocked ventilation letting the timber stay damp. Build it right and maintain it lightly, and a pitched roof rarely needs your attention.
Do I need planning permission or Building Regulations for a new pitched roof?
A like-for-like re-roof rarely needs planning permission, but Building Regulations approval applies once you change the structure, upgrade insulation, or alter the roof shape. A new pitched roof over an extension always falls under Building Regulations, covering structure, insulation and ventilation. Listed buildings and some conservation areas need consent first, and parts of the Welland Valley villages sit within those areas. We check all of this before quoting and handle the Building Control paperwork as part of the job, so compliance never lands back on you.
Should I repair or fully rebuild my pitched roof?
A single slipped tile, a cracked ridge, or a failed flashing is usually a repair, not a rebuild. Widespread slipped tiles, sagging rafters, perished underlay, or the same fault returning point toward a full re-roof instead. We check the whole roof on a free drone survey before recommending either route, so you get the footage and a straight answer rather than the biggest invoice. Patching a roof that is genuinely finished only buys a season and wastes the money. We tell you which one your roof actually needs.
Book Your Free Drone Roof Survey Today
See exactly what your roof needs before any work starts. No ladders, no pressure — just a clear picture from a local Market Harborough team.
A tired pitched roof rarely fixes itself, and every storm finds the weak tile or the perished flashing first. A quick, free survey today tells you exactly where you stand — and whether you need a repair, a covering, or a full rebuild. Book now, get an honest written price, and protect your home before the next downpour gets under the tiles.
ð 5 Hood Close, Market Harborough, LE16 9XS
ð 01858 457600
Call the Market Harborough team today on 01858 457600, or request your free drone survey online. We're already working across your area.
Book Your Free Drone Roof Survey
See exactly where your roof stands, with no obligation and no pressure. Call our Market Harborough team or request your free drone survey today.
Get in Touch
Tate & Sons Roofing — Market Harborough Office
5 Hood Close, Market Harborough, LE16 9XS
📞 01858 457600
✉️ [email protected]