
🏠 Trusted Local Roofers
Loft Conversion Roofing in Hinckley
A loft conversion only works if the roof over it is built right first. Before a single stud wall or staircase goes in, the roof structure has to carry the extra load, keep the weather out, and meet current Building Regulations. Tate & Sons Roofing carries out loft conversion roofing in Hinckley — the dormer construction, the rooflights, the hip-to-gable rebuild, the flashing and the insulation — so your builder or architect can build the room inside with a roof they can trust.
We work alongside builders, architects and homeowners across Hinckley, Burbage and the wider borough as a roofing contractor across Hinckley, handling the structural roof alterations a loft conversion needs so the finished space stays warm, dry and sound for decades. This page covers the roof types, the planning rules that apply, real cost ranges, and what the work looks like on site, so you know what you are paying for before you agree anything.
- Fully Insured
- 10-Year Guarantee
- 5-Star Rated
Quick Free Estimate - No Obligation
We're not just roofers – we're your neighbours.
Fully Insured • Response within 15 mins
🔒 Your details are safe with us. No spam, ever.
Spot Whether Your Roof Can Actually Take a Loft Conversion
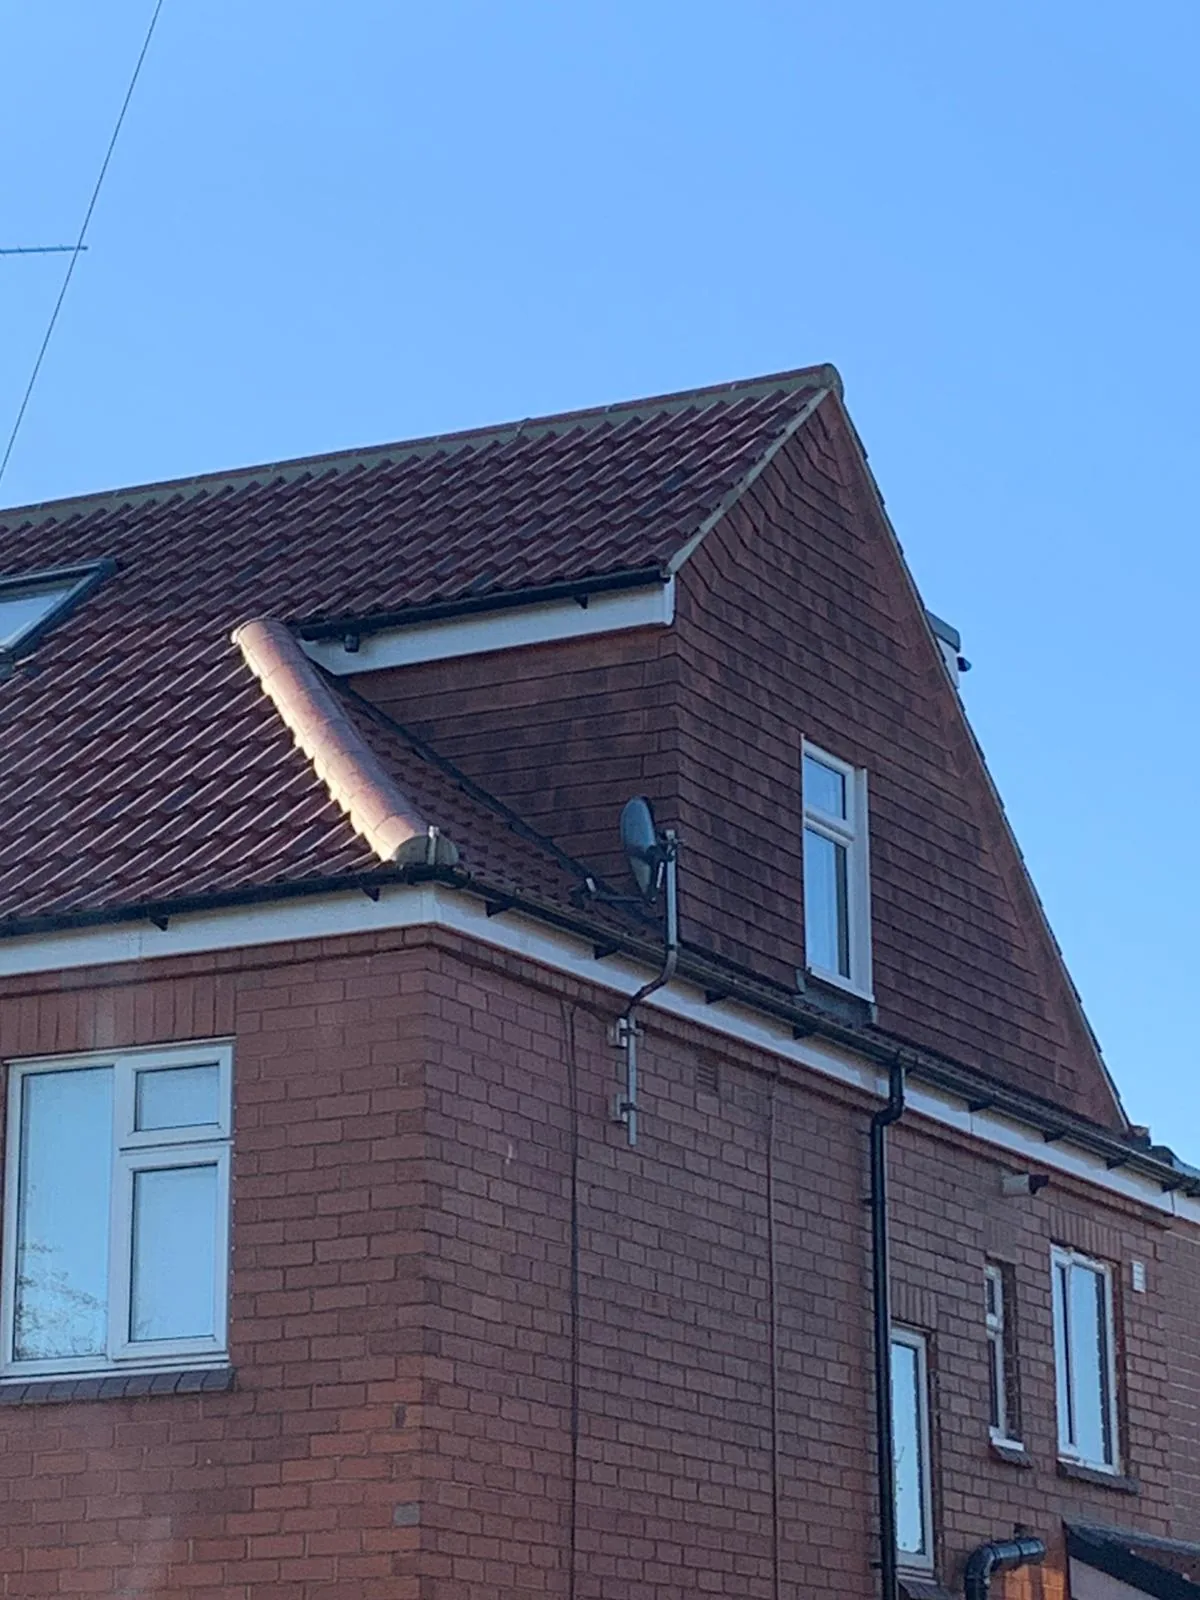
Not every roof is ready for a loft conversion without extra work. The shape, pitch and structure of your existing roof decides which conversion type suits your home, and sometimes whether a conversion is realistic at all.
Check these before you plan too far ahead:
The family semis around Burbage, built with extra bedrooms in mind for growing households, tend to have the pitch and hip shape that suit a hip-to-gable rebuild well. The older terraces around Barwell and Earl Shilton usually lack a hip end to convert, so a dormer or rooflight route tends to work better on those roofs. We check pitch, structure and headroom on site before recommending either route, using the free drone survey to get real measurements rather than a guess from the pavement.
- Head height at the ridge — 2.1 metres or more usually means a rooflight-only conversion is possible
- Roof pitch — a steeper pitch, generally 30 degrees or above, gives more usable headroom without structural work
- Roof structure — a traditional cut roof is easier to alter than a modern trussed roof, which needs extra engineering
- Existing joist depth — loft floor joists are rarely deep enough on their own to carry a new floor safely
- Roof shape — a hipped roof on a semi or detached house can often be rebuilt as a gable; a terrace usually cannot
Dormer, Rooflight or Hip-to-Gable — Choose the Right Roof Alteration for Your Home
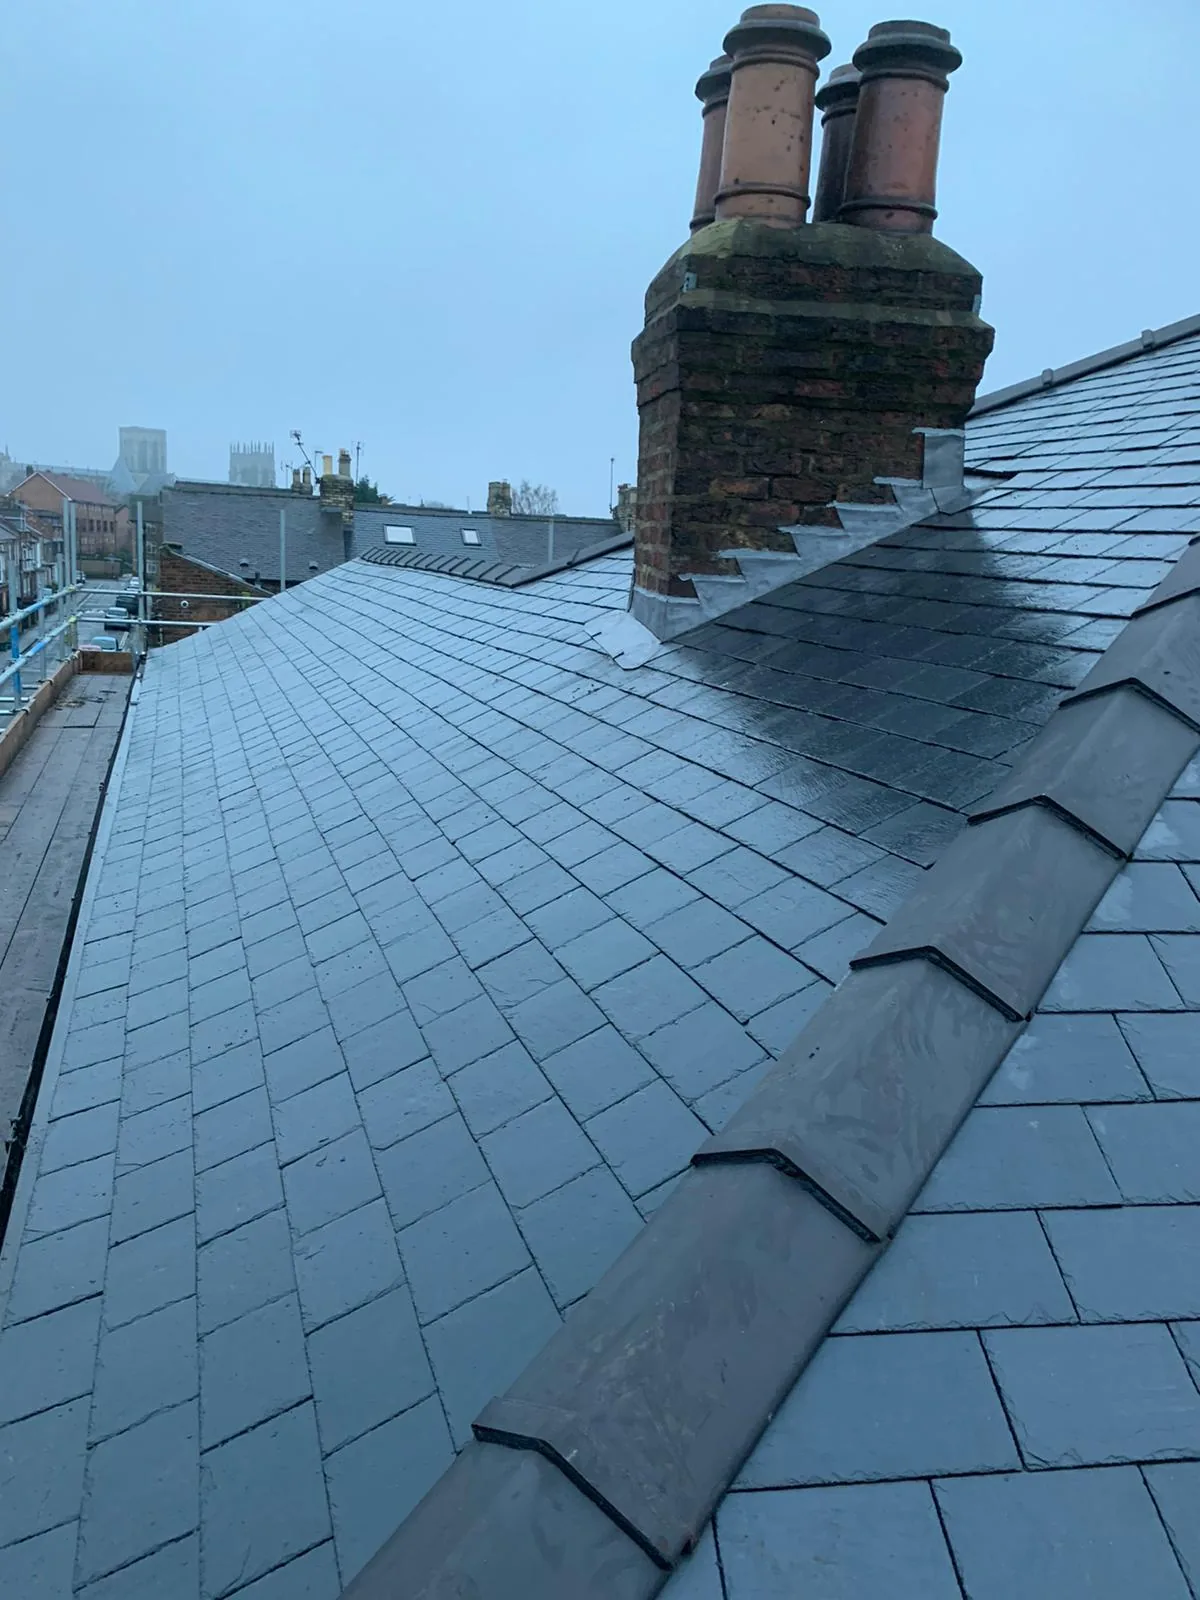
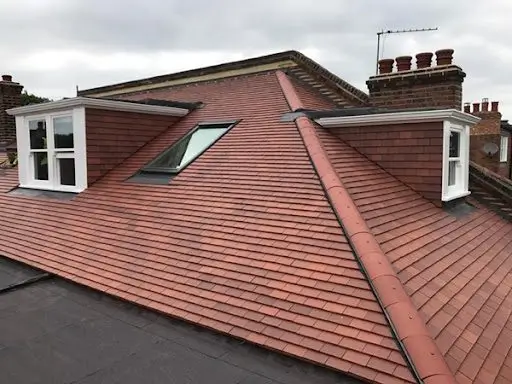
Three roof alterations cover almost every loft conversion in Hinckley. A rooflight, or Velux, conversion keeps the existing roof shape and adds windows into the slope, so it only works where headroom is already sufficient. A dormer conversion builds a box-shaped structure out from the roof slope, usually at the rear, and adds real standing height and floor space. A hip-to-gable conversion rebuilds a sloping hip end as a vertical gable wall, which only suits semi-detached and detached homes with a hipped roof to begin with.
| :-: | :-: | :-: | :-: |
| Roof Alteration | Typical Roofing Cost | Added Space | Planning Implications |
| Rooflight / Velux only | £3,000–£9,000 | Little to none — light and headroom only | Usually permitted development, even in most conservation areas |
| Dormer (rear) | £6,000–£16,000 | Significant — full standing headroom across the dormer | Often permitted development if within volume limits and set back from the eaves |
| Hip-to-gable | £12,000–£22,000 | Largest — extends usable floor area by 30–50% | Frequently needs planning permission; almost always triggers a party wall notice on a semi |
These figures cover the roofing contractor's side of the job — the roof structure, covering, flashing and rooflights — not the staircase, plastering, electrics or plumbing a full loft conversion also needs. On a hip-to-gable job, our pitched roof construction team rebuilds the new gable wall and re-tiles the whole slope to match the rest of the roof, so the join is never obvious from the street. Around the newer estates near Hollycroft Park, roof pitches tend to be more uniform, which usually makes a hip-to-gable rebuild more straightforward than on an older, irregular roofline.
Planning Permission and Permitted Development — What Actually Applies to Your Roof
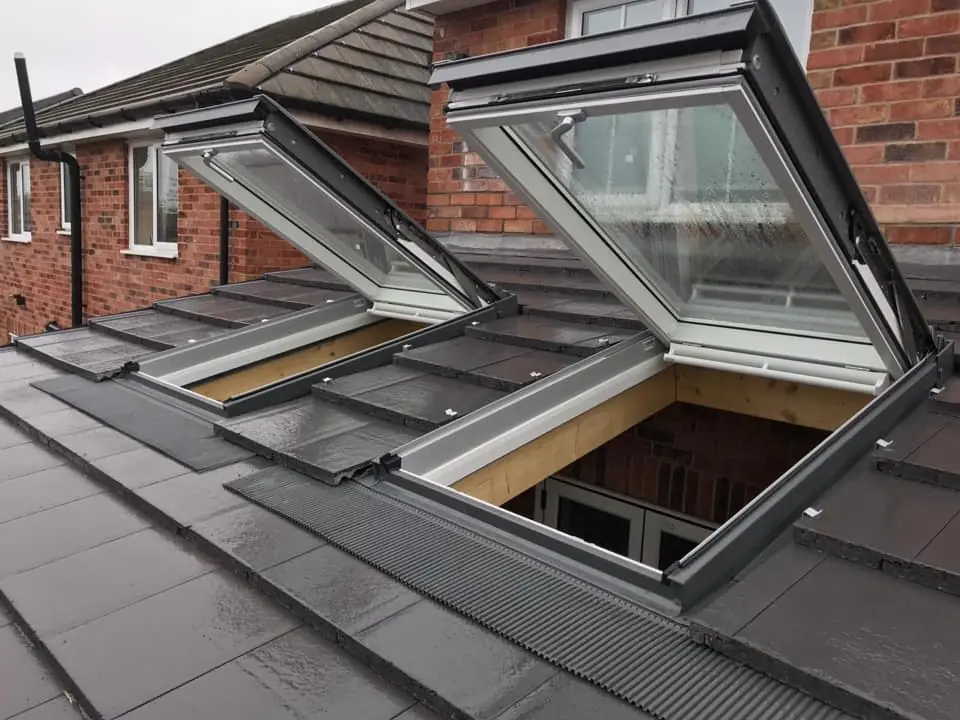
Most loft conversions in Hinckley fall under permitted development, which means no planning application is needed if the work stays within set limits. The volume allowance is 40 cubic metres for terraced houses and 50 cubic metres for semi-detached and detached houses, including any previous roof additions.
Beyond the volume limit, permitted development also requires that materials match the existing house, the roof does not extend above the highest existing point, and side-facing windows are obscure-glazed and set at least 1.7 metres above the floor. The Planning Portal's guidance on loft conversion planning permission sets out the full conditions, and it is worth a read before any roof alteration is agreed.
Permitted development does not apply everywhere. Flats and maisonettes are excluded outright, and homes in conservation areas or listed buildings lose the automatic right, meaning a full application is needed instead. Properties around Stoke Golding and Market Bosworth often sit within conservation boundaries, so we check a property's planning status before quoting on a roof alteration in those villages, and again on any listed building anywhere in the borough.
What Loft Conversion Roofing Really Costs in Hinckley
Cost depends on which roof alteration you need, the size of the job, and how much structural work the existing roof requires. As a general guide, a rooflight-only conversion with two or three windows typically costs £3,000–£9,000 for the roofing work. A rear dormer, including the roof structure, tiling and flashing, usually runs £6,000–£16,000 depending on size and material. A hip-to-gable rebuild, which involves a new gable wall and re-tiling a full roof slope, typically costs £12,000–£22,000.
What moves the price up or down:
These are general market ranges, not a quote for your roof. Two similar-looking houses can price very differently once pitch, structure and access are factored in. A fixed price needs a survey.
- **Conversion type*— rooflight costs least, hip-to-gable costs most
- **Roof size and pitch*— a larger or more complex roof needs more structural timber and tiling
- **Existing structure*— a trussed roof needs extra engineering that a traditional cut roof does not
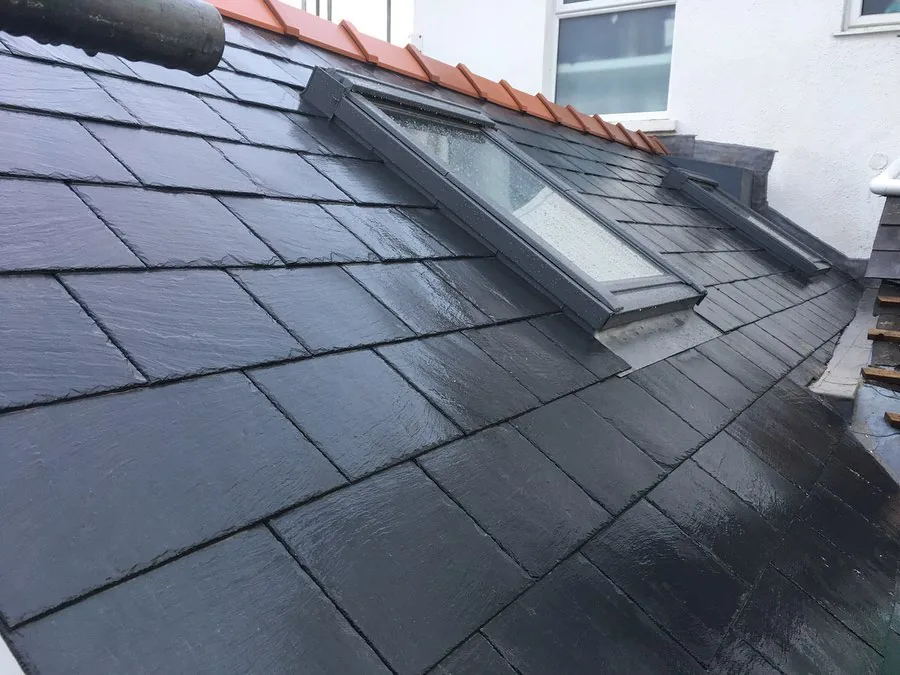
- **Matching materials*— matching an older clay or slate roof costs more than a standard concrete tile
- **Party wall works*— a hip-to-gable rebuild on a semi usually needs a party wall agreement, which adds time and a modest fee
- **Access*— scaffolding a roof boxed in by neighbouring buildings costs more than a detached, open plot
Inside a Loft Conversion Roof Project, Start to Finish
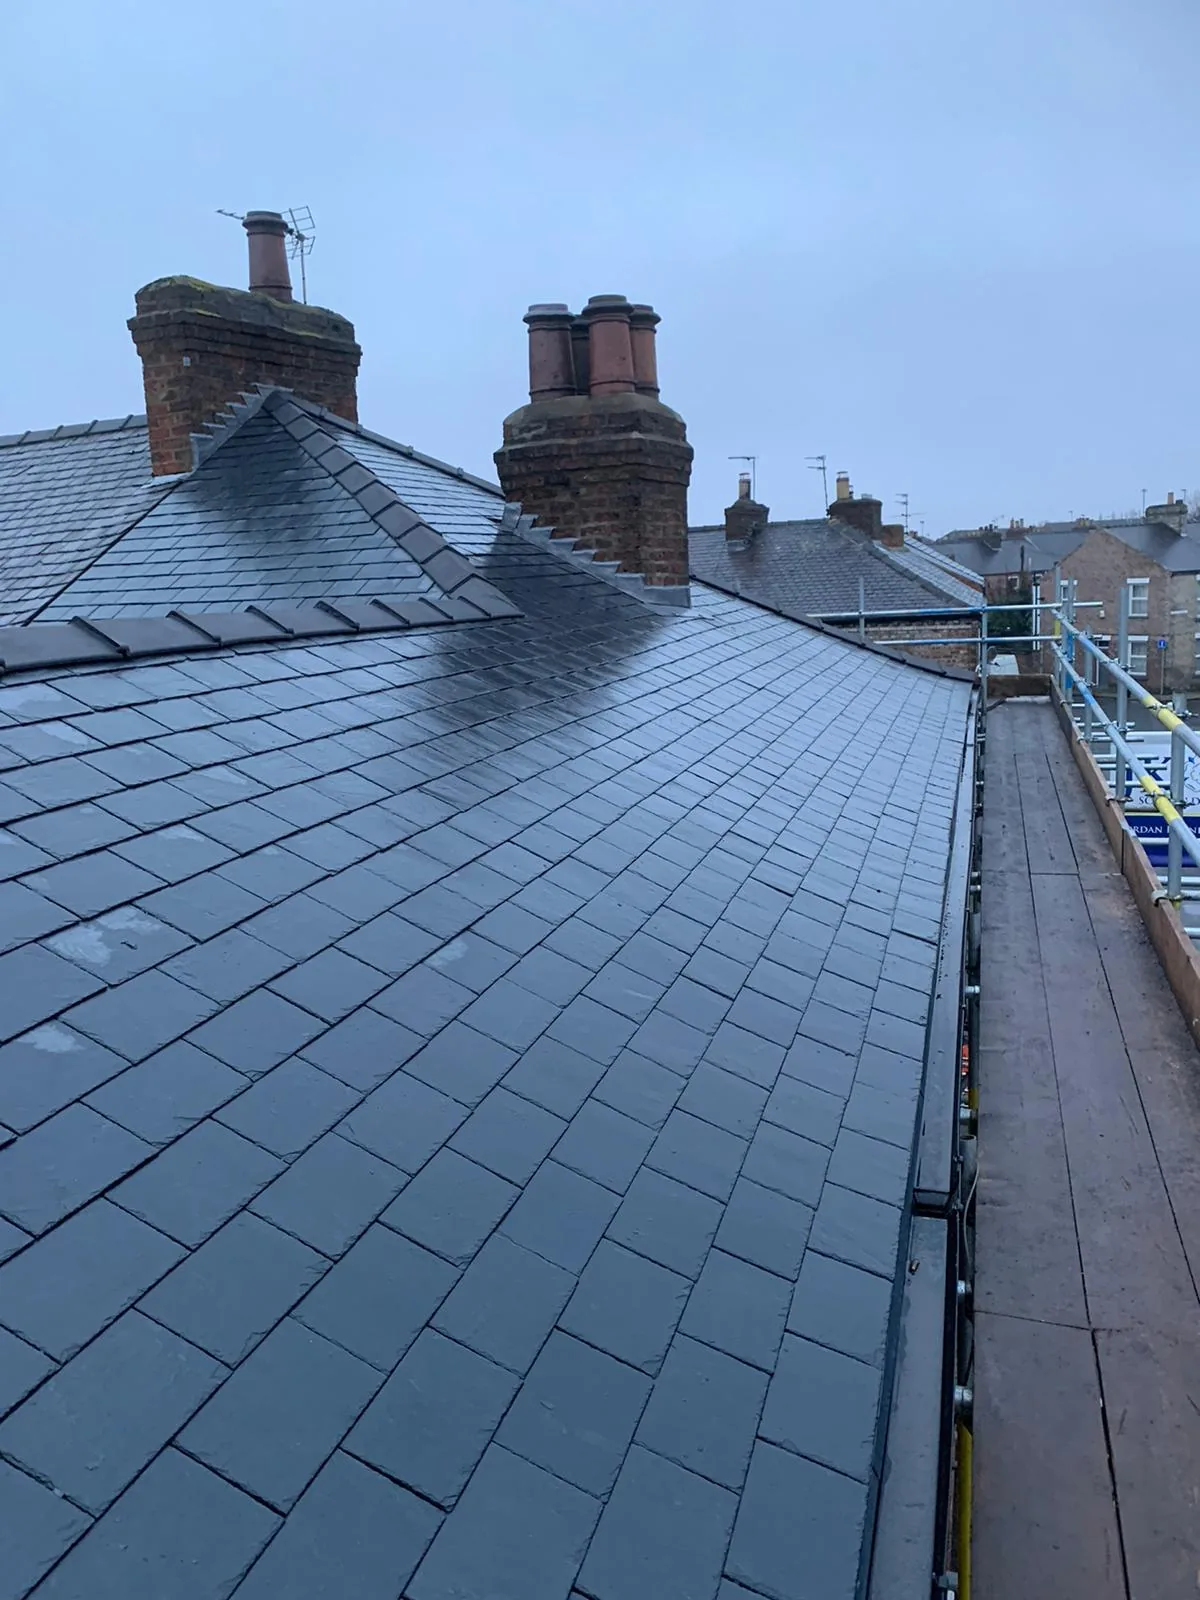
A loft conversion roof alteration follows a set order on every job, whatever type you choose:
- Free drone survey to measure pitch, headroom and structure before any quote is fixed
- Structural calculations agreed with a structural engineer and submitted for Building Control
- Scaffold erected and the affected section of roof opened up
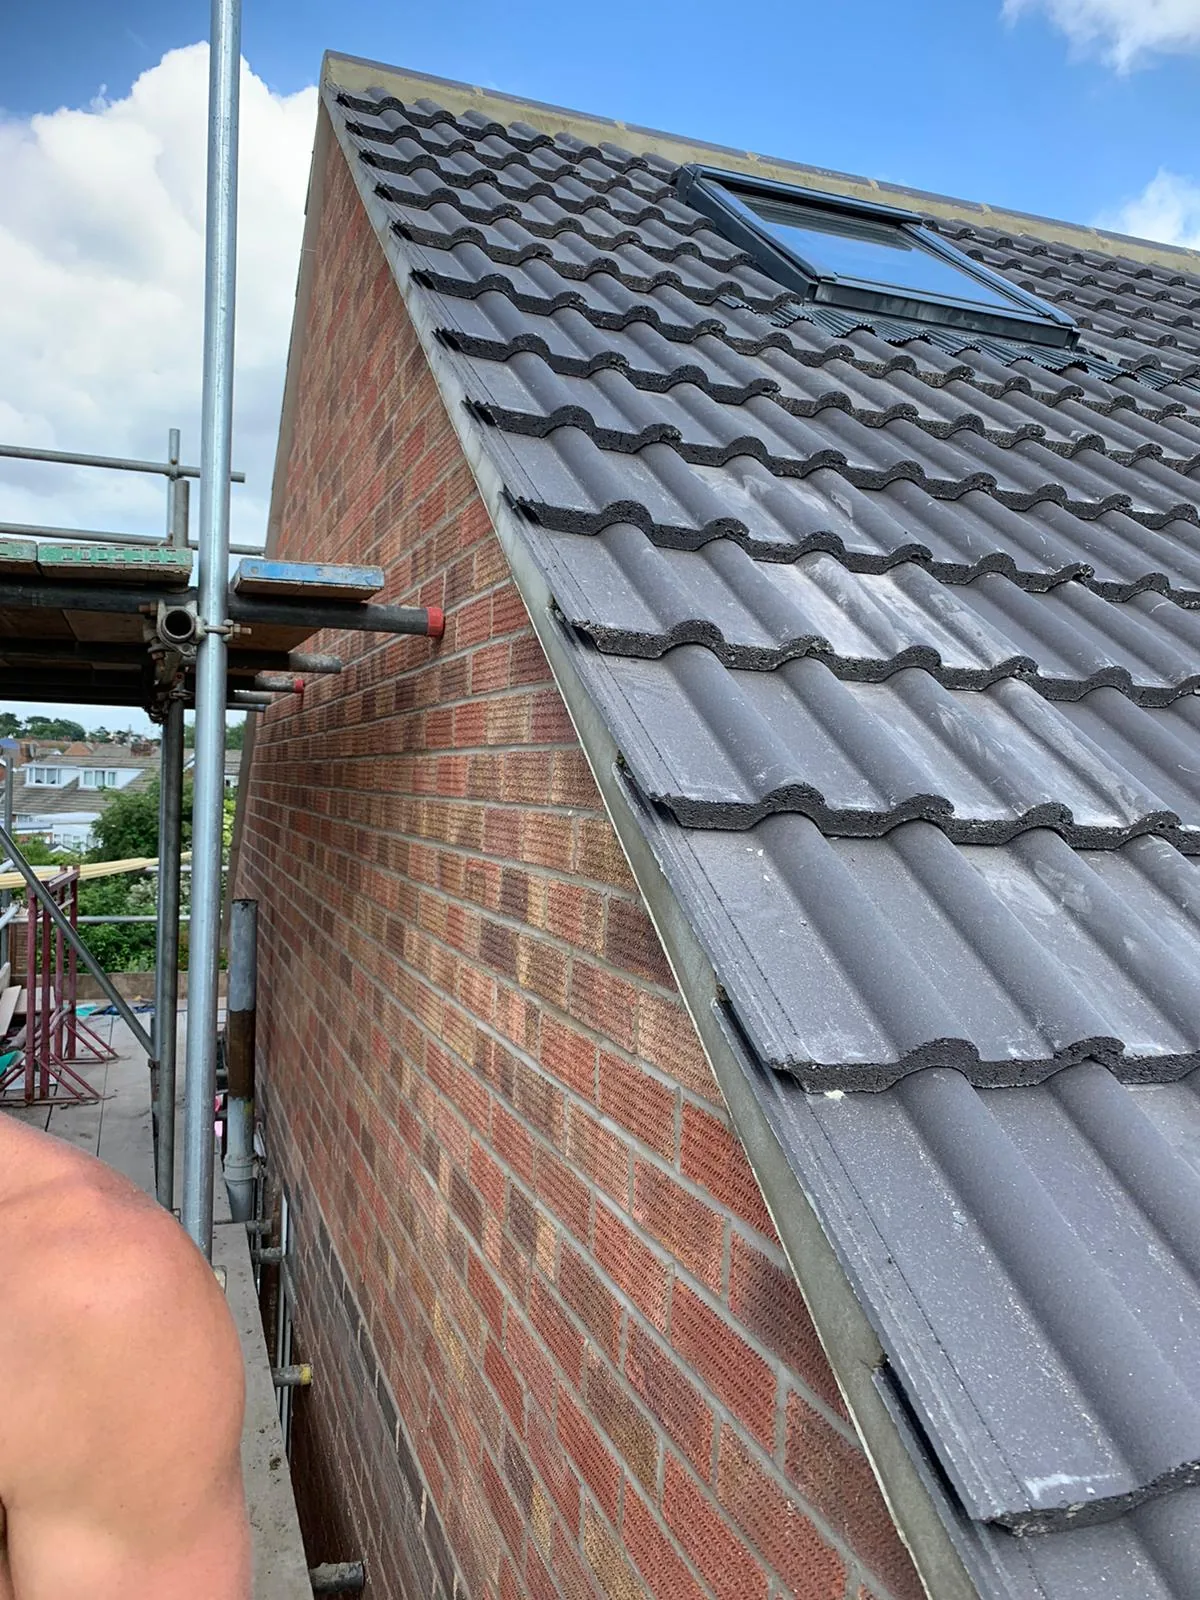
- New structure built — dormer frame and cheeks, or gable wall and rafters, as needed
- Roof covering and lead flashing fitted to match the existing roof
- Insulation fitted to current Building Regulations standards
- Rooflights, if used, fitted and sealed into the finished roof
- Site cleared and the new roof structure signed off before your builder starts inside
Daniel Whitmore, our project manager, leads the structural side of loft conversion roofing on site, from dormer cheeks through to hip-to-gable rebuilds and the leadwork that keeps every join watertight. A rooflight-only job usually takes 3 to 5 working days. A rear dormer typically takes 2 to 3 weeks for the roofing element alone, and a hip-to-gable rebuild usually runs 3 to 4 weeks once party wall notices are served and scaffolding is up. Our lead flashing work around dormer cheeks and abutments is what keeps water out of a loft conversion roof for good, so we never rush that part of the job.
Get Insulation and Building Regs Right the First Time
A loft conversion roof needs to hit a U-value of 0.18 W/m²K or better under current Building Regulations, which is a tougher standard than an unconverted loft ever needs to meet. Most loft conversion roofs use a warm roof build-up, with insulation fitted above and between the rafters, since this keeps the room's usable space and cuts the risk of condensation forming inside the structure.
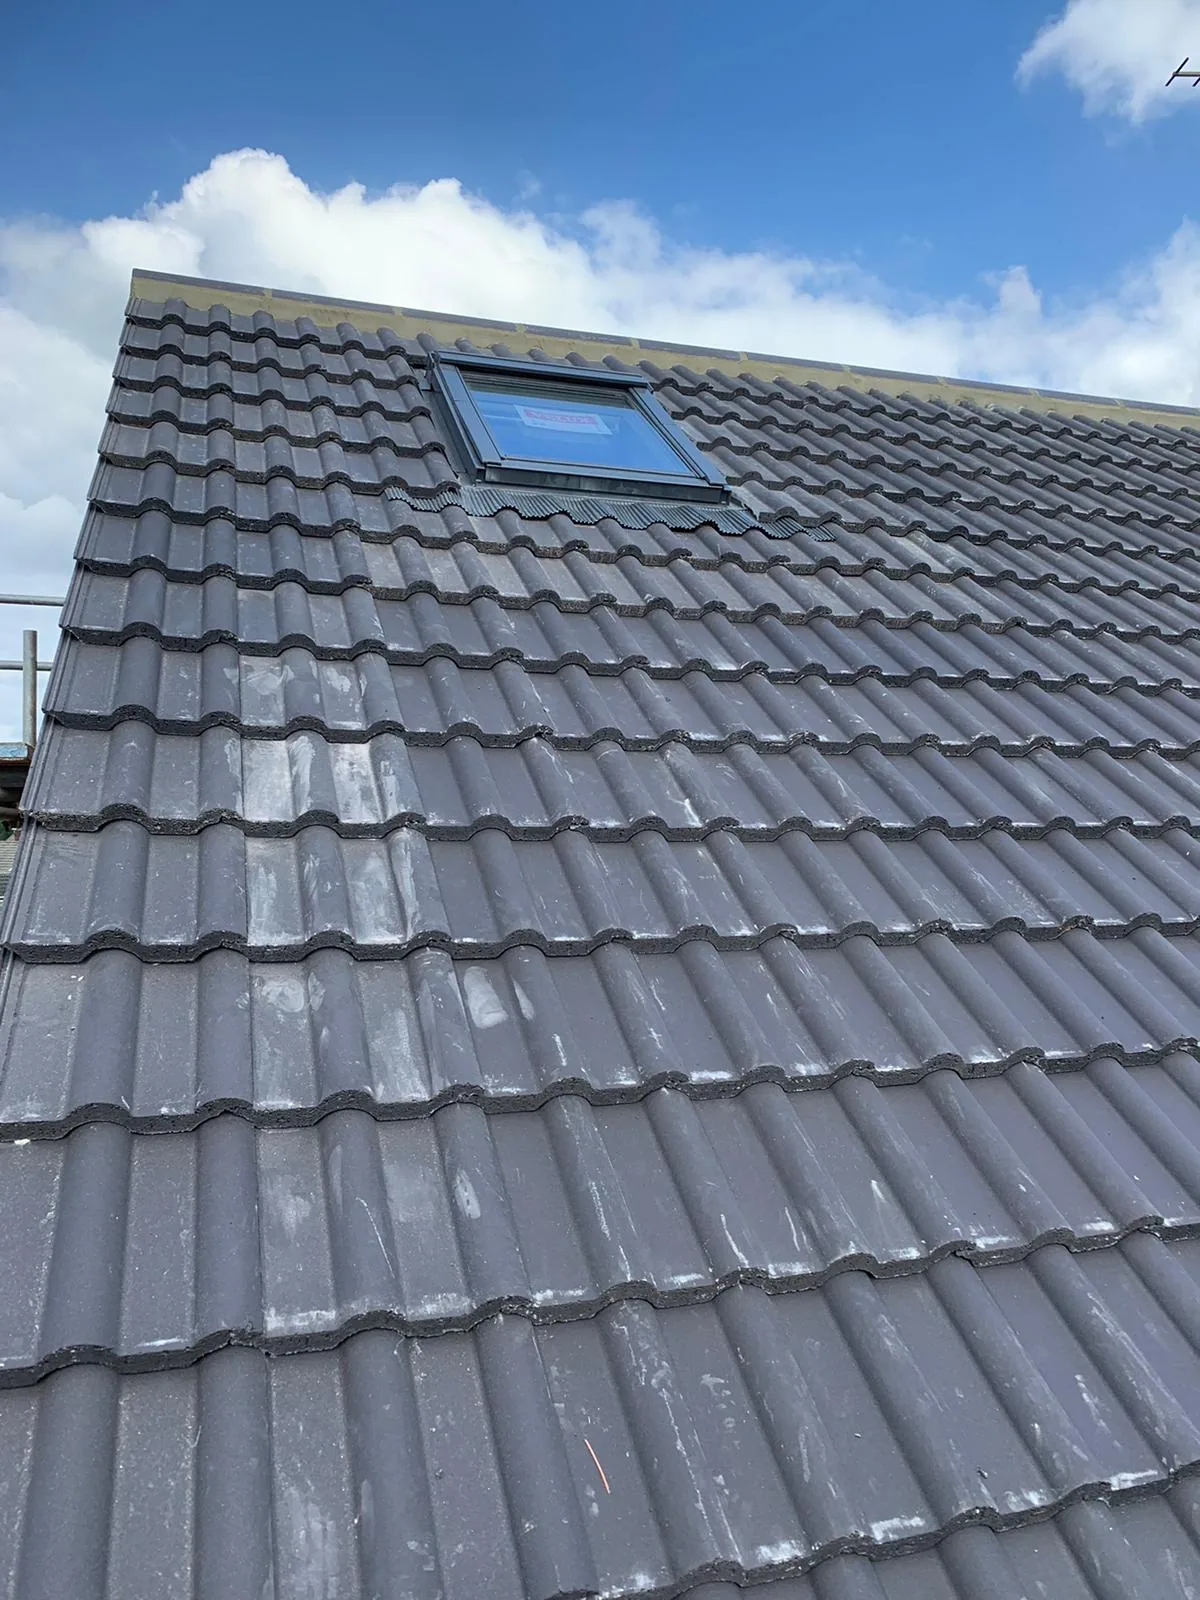
Getting ventilation right alongside the insulation matters just as much. Warm, moist air from inside the house meets a cold roof surface and turns to condensation if there is nowhere for it to escape, and that damp then sits against timber that should stay dry for decades. We are cautious about spray foam insulation in a loft conversion roof, since it bonds directly to the rafters and can make a roof structure difficult to inspect later, which some mortgage lenders now flag at survey.
Keep Your New Roof Space Dry and Warm for Decades
A loft conversion roof is built to last, but a little upkeep keeps it performing at its best.
- Check dormer flashing and valleys each autumn for any sign of lifting or debris
- Keep rooflights clear of moss and leaves so seals stay watertight
- Look for daylight or damp inside the new roof space after heavy storms
- Book a free drone survey every few years to catch small issues early
None of this needs a specialist visit on its own. A quick look after bad weather, and a call to us if anything seems off, is usually all a loft conversion roof needs between services. Homes near the Druid Quarter, where roofs sit close together along narrow plots, benefit from an extra check on valley gutters and shared abutments, since debris collects there faster than on a detached roof with open sides.
Why Hinckley Homeowners Trust Tate & Sons With Their Loft Roof
A loft conversion roof only works if the person building it has done the detailing before, not just the straightforward re-roof. Daniel Whitmore, our project manager and lead roofer, specialises in structural roof alterations, leadwork and the tile and slate detailing that heritage properties around Hinckley need when a dormer or gable rebuild has to match an older roofline exactly.

Founder James Tate started out on the tools more than 20 years ago and still quotes the majority of jobs personally, so the person pricing your roof alteration is the one standing behind it once the scaffold comes down. Between us we bring 40 years of combined team experience, hold NVQ Level 2 and 3 qualifications in Roofing, and carry CSCS cards. Sophie Bennett, our office manager, keeps quotes, party wall paperwork and scheduling running smoothly from the first phone call through to sign-off. Read more about the people behind the work on our About Tate & Sons Roofing page.
Areas We Serve Across Hinckley and Bosworth Country
We carry out loft conversion roofing across Hinckley and the surrounding borough. If your area is not listed below, call us anyway — there is a strong chance we already cover you.
- Hinckley (LE10)
- Burbage (LE10)
- Barwell (LE9)
- Earl Shilton (LE9)
- Sapcote (LE9)
- Sharnford (LE10)
- Wolvey (LE10)
- Higham on the Hill (CV13)
- Sutton Cheney (CV13)
- Stoke Golding (CV13)
- Market Bosworth (CV13)
- Nuneaton (CV10 / CV11)
- Bedworth (CV12)
Got Questions?
Your Loft Conversion Roofing Questions, Answered Properly
What's the difference between a dormer, a rooflight and a hip-to-gable conversion?
A rooflight conversion keeps your existing roof shape and adds windows into the slope, so it only suits roofs with enough headroom already. A dormer conversion builds a box-shaped structure out from the roof, usually at the rear, adding real standing height and floor space. A hip-to-gable conversion rebuilds a sloping hip end as a vertical gable wall, which only works on semi-detached and detached houses with a hipped roof. Most terraces cannot take a hip-to-gable conversion, since they have no hip end to convert.
Do I need planning permission for loft conversion roofing?
Most loft conversions fall under permitted development and do not need a planning application, provided the roof alteration stays within the volume allowance of 40 cubic metres for terraces or 50 cubic metres for semi-detached and detached homes. Materials must match the existing house, and the new roof cannot rise above the highest existing point. Homes in conservation areas or listed buildings lose this automatic right and need a full application instead. We check your property's status before quoting so there are no surprises once work is scheduled.
How much does loft conversion roofing cost in Hinckley?
As a general guide, a rooflight-only conversion typically costs £3,000–£9,000, a rear dormer £6,000–£16,000, and a hip-to-gable rebuild £12,000–£22,000, covering the roofing contractor's structural work rather than the full internal fit-out. Roof size, pitch, existing structure and access all affect the final figure. A free drone survey turns these general ranges into an exact written price for your roof.
Do I need a structural engineer for a loft conversion roof?
Yes, for every conversion type that alters the roof structure. Building Control needs a structural calculation pack covering the new floor joists, any ridge beam, and the dormer or gable wall structure before work can be signed off. Even a rooflight-only conversion sometimes needs a structural check, since original ceiling joists are rarely deep enough to support a new floor on their own. We work with structural engineers as a standard part of every roof alteration, so the paperwork is ready when Building Control asks for it.
What insulation does a loft conversion roof need?
Current Building Regulations require a loft conversion roof to reach a U-value of 0.18 W/m²K or better, which is tighter than the standard for an unconverted loft. Most conversions use a warm roof build-up, with insulation fitted above and between the rafters, since this keeps usable floor space and lowers the risk of condensation. Ventilation has to be designed in alongside the insulation, or moist air from inside the house can condense against the cold roof structure. We are cautious about spray foam for this reason, since it can make a roof harder to inspect at survey stage later.
Can spray foam insulation cause problems if I come to sell my home?
It can, and it is worth avoiding in a loft conversion roof for that reason. Spray foam bonds directly to the rafters and roof covering, which makes it difficult for a surveyor to check the timber underneath for rot or damp during a future sale or remortgage. Several mainstream mortgage lenders now flag spray foam insulation at survey and ask for further investigation before lending. We use board or quilt insulation with a clear ventilation gap instead, which meets the same U-value without creating that problem later.
What happens to the roof structure when the loft floor joists are cut?
Cutting or interrupting the original ceiling joists removes the tie that stops a pitched roof spreading outward under its own weight. A structural engineer designs a new ridge beam or steel supports to take over that job, usually bearing onto the gable or party wall at each end. This is why every loft conversion roof alteration needs proper structural calculations, not just a builder's estimate. Skipping this step is one of the more common causes of roof movement showing up years after a DIY or poorly supervised conversion.
Do the semis around Burbage suit a hip-to-gable conversion, or is a dormer more realistic?
Many of the family semis around Burbage were built with a hipped roof and a pitch that suits a hip-to-gable rebuild well, giving a genuine extra bedroom rather than a smaller dormer box. Whether it works for a specific house depends on the exact pitch, the neighbouring property's roofline, and whether a party wall agreement is straightforward to arrange. A dormer is usually the fallback where the hip end is too shallow or a neighbour's roof makes a gable rebuild impractical. We measure the actual roof on site with a free drone survey rather than assuming from the house type alone.
Do the older terraces around Barwell need a different roof alteration to the newer estates?
Usually, yes. The Victorian and early-20th-century terraces around Barwell and the Druid Quarter rarely have a hip end to convert, so a dormer or rooflight-only conversion tends to be the realistic option rather than hip-to-gable. Roofs on these older terraces also often need extra checks on timber condition and pitch before any structural work is agreed, since original rafters were not built with a habitable loft in mind. Newer estates near Hollycroft Park tend to have more uniform, modern roof structures that take a wider range of conversion types without extra remedial work first.
Book Your Free Drone Roof Survey Before Your Loft Conversion Roofing Begins
See exactly what your roof can take before your builder or architect draws up plans around a guess. Every month a loft conversion sits on the drawing board without a proper roof survey, the wrong assumption about headroom, pitch or structure risks turning into a costly redesign once work starts. A quick, free drone survey settles the question first, so your plans are built around the roof you actually have.
Call the Hinckley team today on 01455 242595, or request your free drone survey online. We're already working across your area.
Book Your Free Drone Roof Survey
See exactly where your roof stands, with no obligation and no pressure. Call our Hinckley team or request your free drone survey today.
Get in Touch
Tate & Sons Roofing — Hinckley Office
10 Brosdale Drive, Hinckley, LE10 0SW
📞 01455 242595
✉️ [email protected]